2107 Lemon Heights Drive
North Tustin
5,500 sf | $3.7M+
Custom Build Designed + Built by Rezidential Development
5,300 sf | 5 Bedrooms | 4 full & 2 Half Bathrooms | $3.7M+ Custom Build
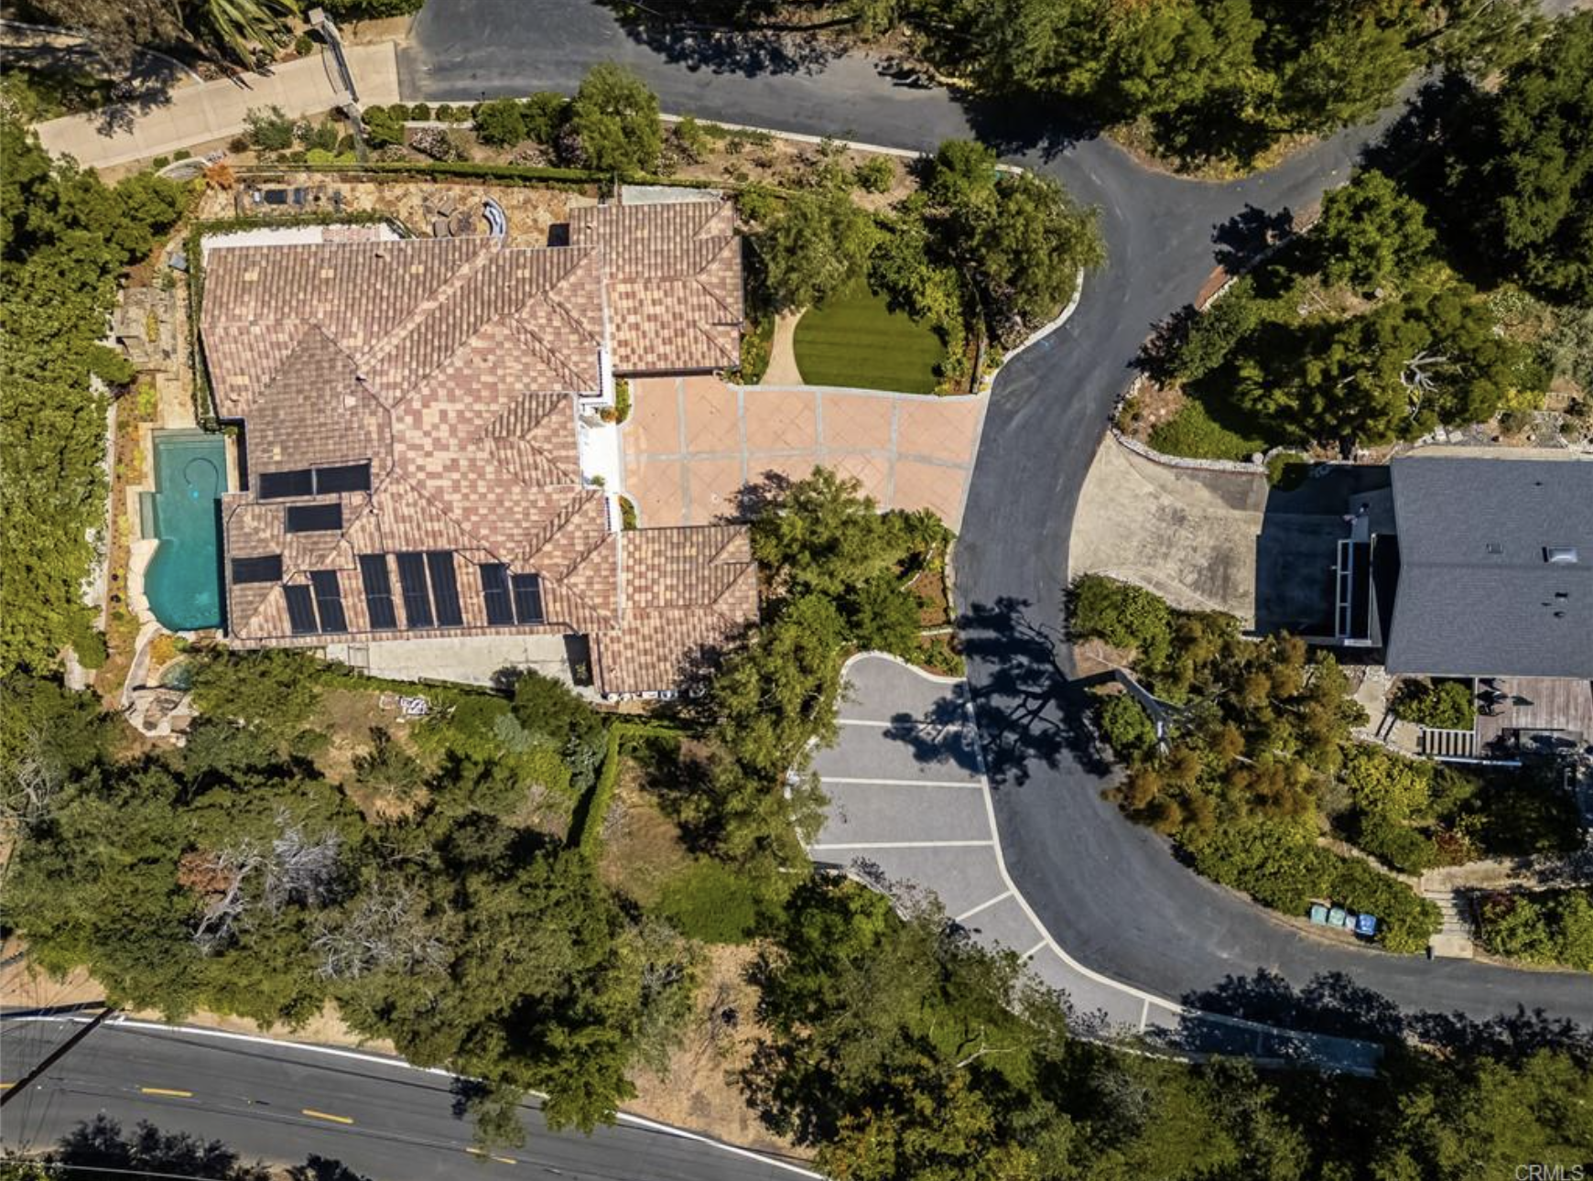
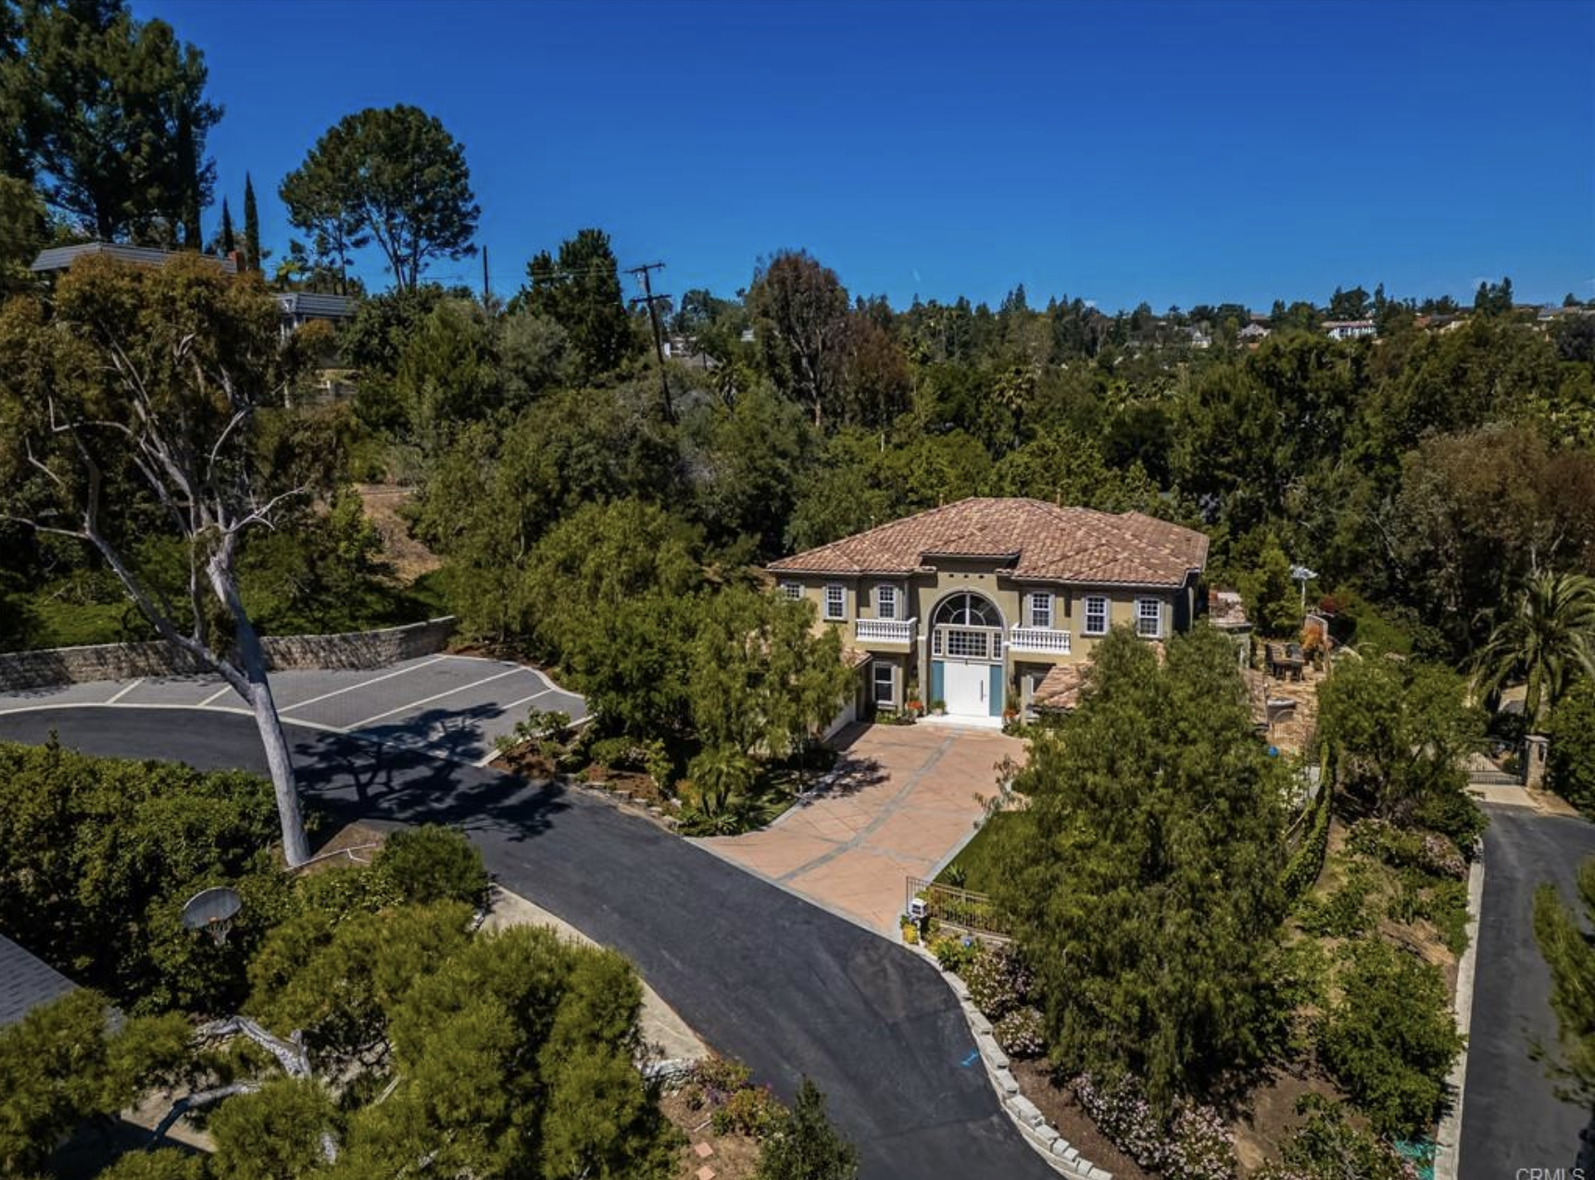
Before a single wall went up, Rezidential Development moved a mountain. This two-story custom estate required massive excavation into bedrock and engineered retaining walls to create a buildable site on a hillside half-acre in North Tustin. That foundation work — invisible once complete — is what made everything above it possible.
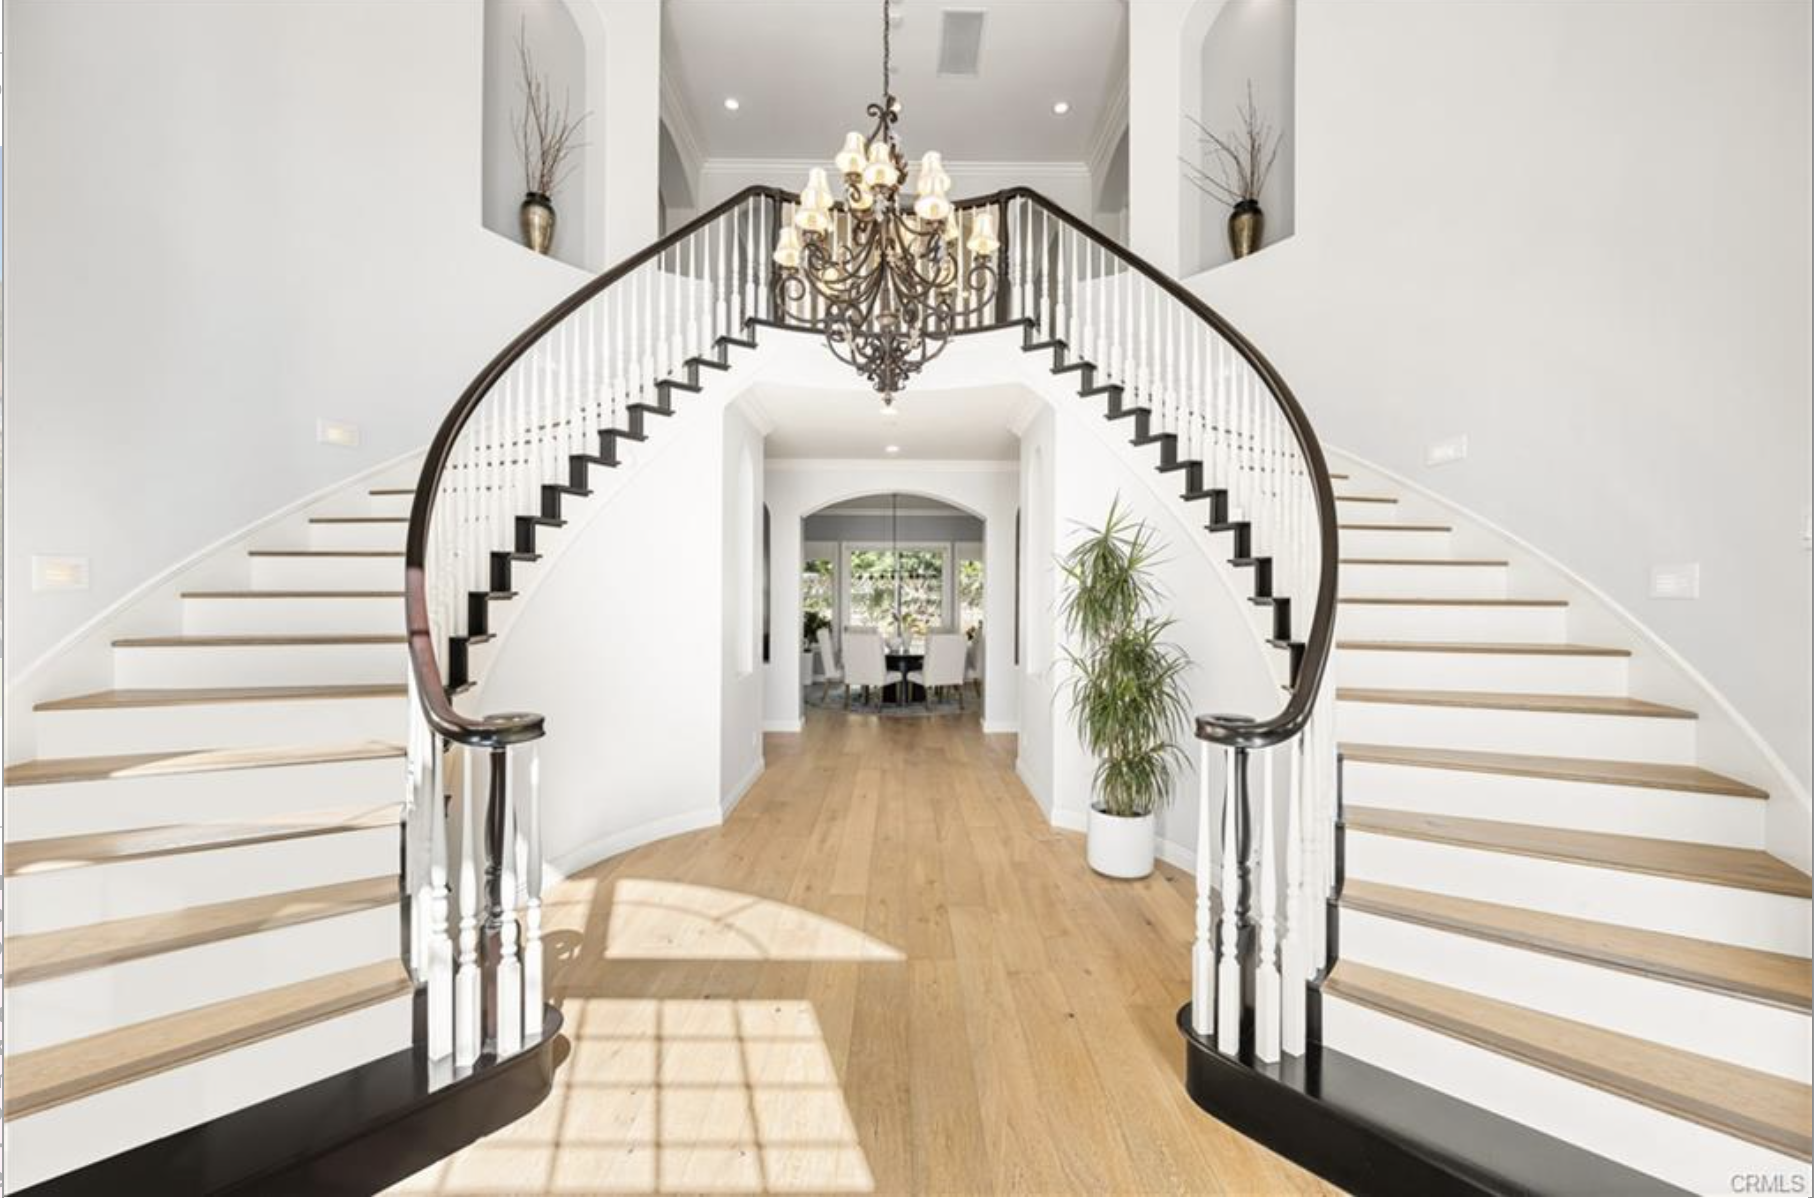
The home is defined by two signature architectural elements: dual circular staircases in precast concrete that rise from a dramatic double-height foyer, and precast concrete detailing carried throughout the structure. The staircases aren't decorative — they're the organizing spine of the floor plan, flanking a soaring entry with custom art niches that sets the tone for every room that follows.
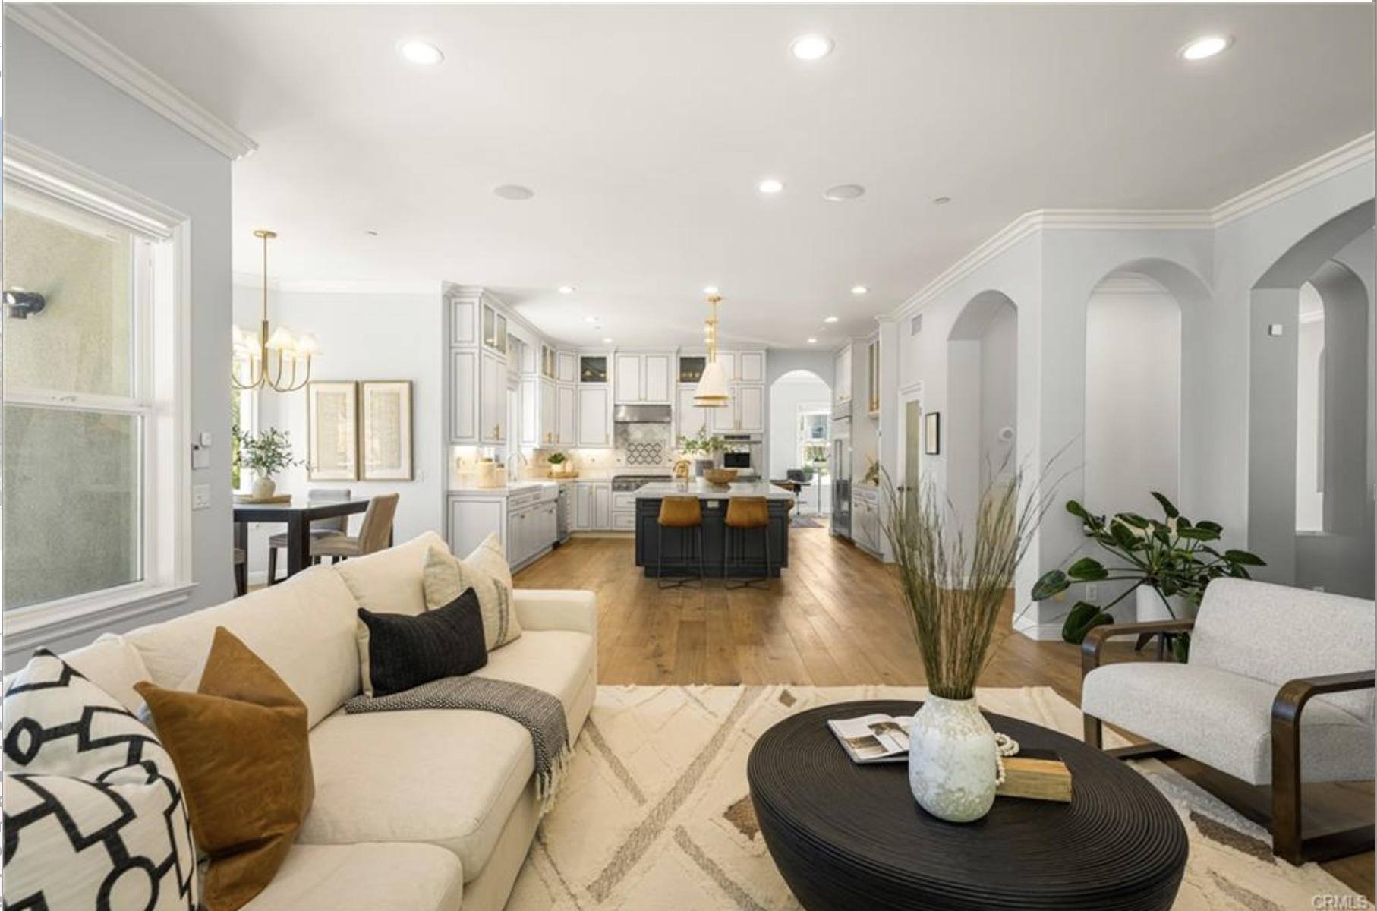
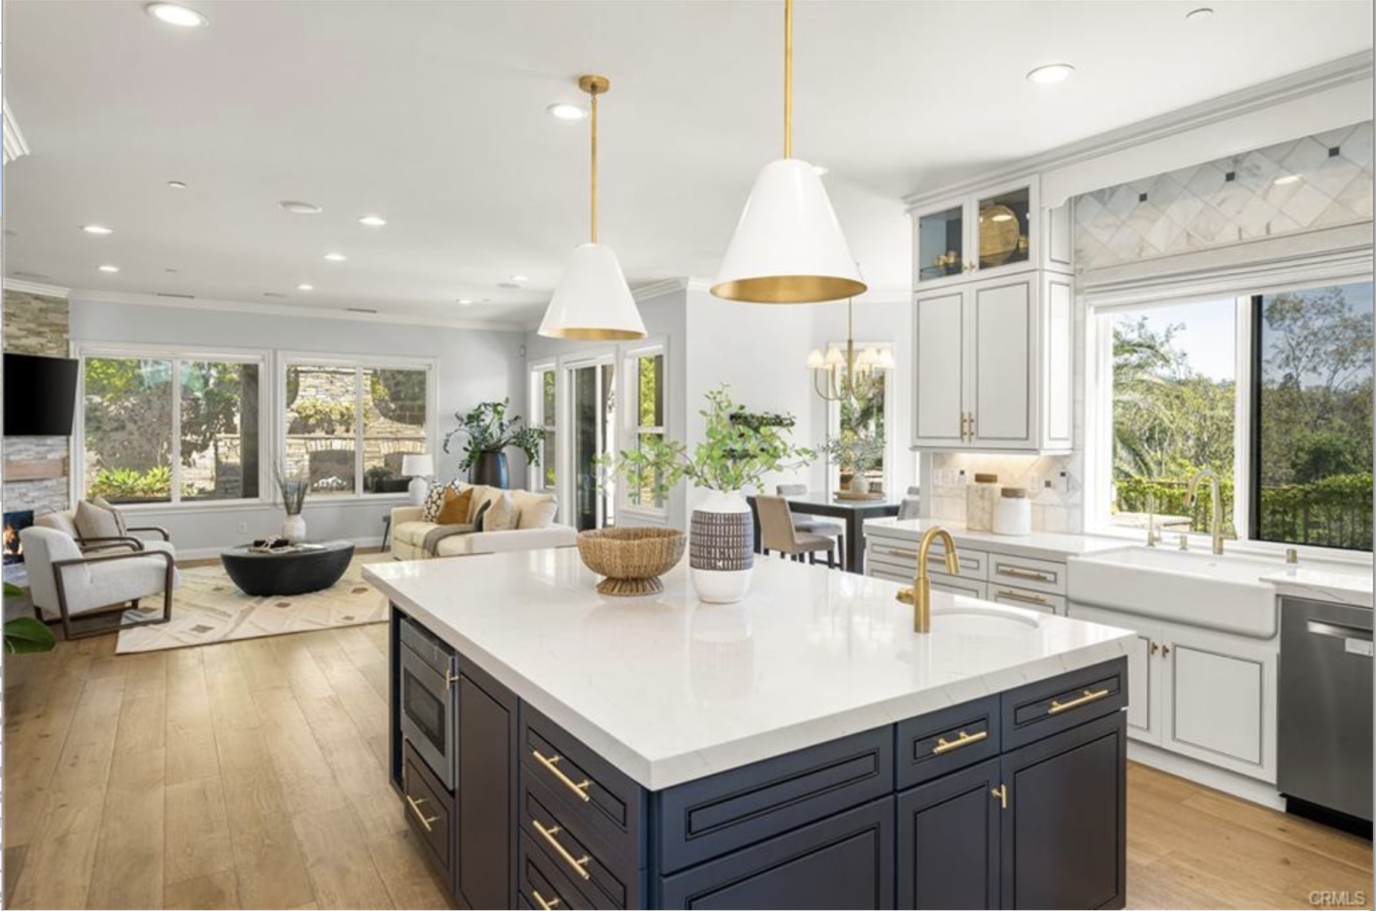
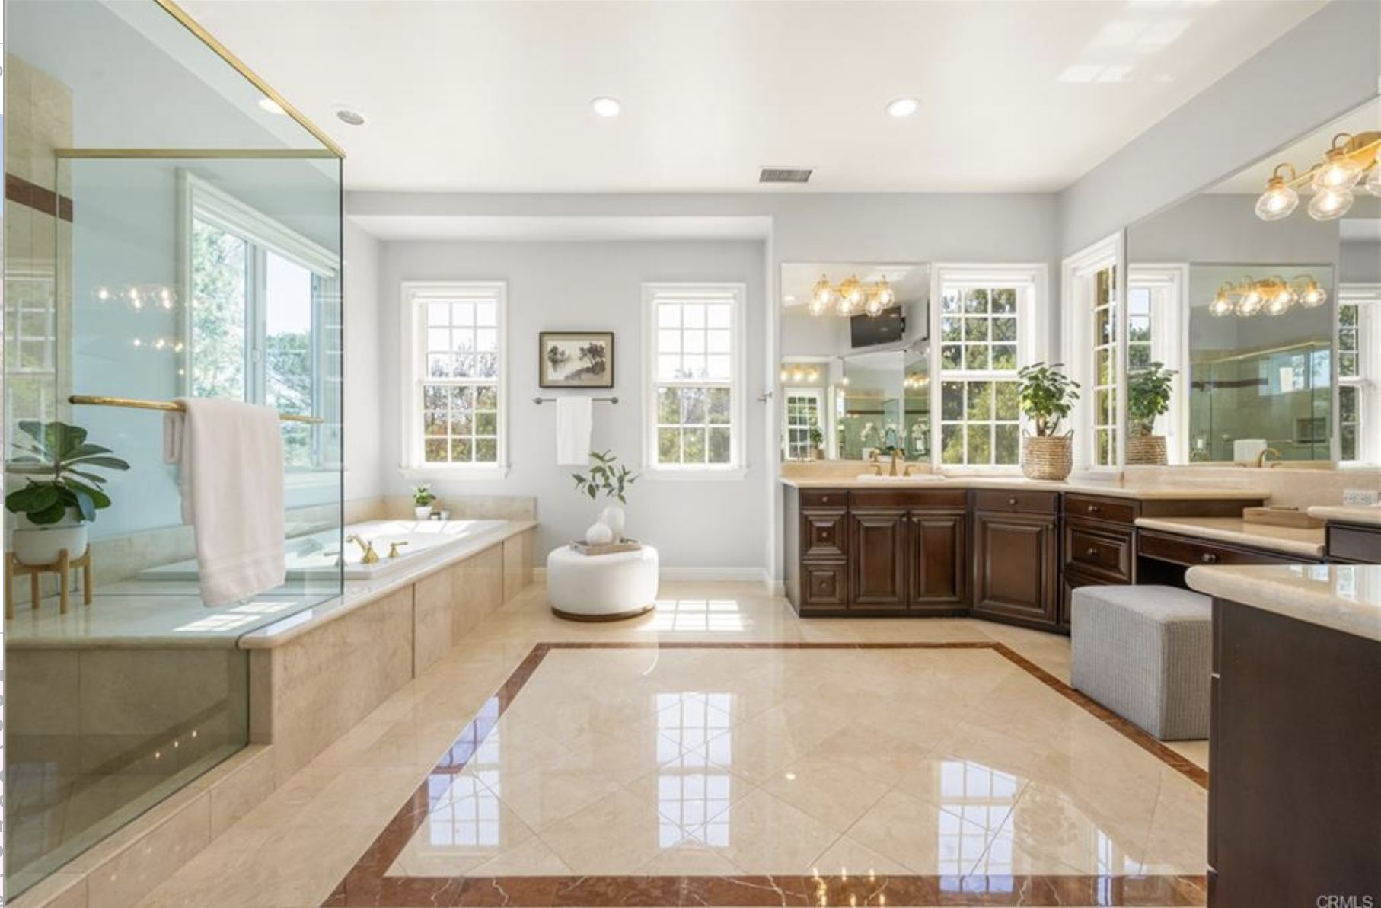
The floor plan delivers 5,300 square feet across two levels with a remodeled kitchen featuring custom cabinetry, quartz countertops, stainless appliances, and a large island with utility sink that opens to the great room and breakfast nook. Formal living and dining rooms, a main floor guest suite with direct backyard access, an office, and a large game room round out the ground level. Upstairs, the primary suite includes a private retreat, fireplace, spa bath, and dual walk-in closets. Two additional bedrooms, three bathrooms, and a bonus room that functions as a fifth bedroom complete the upper floor.
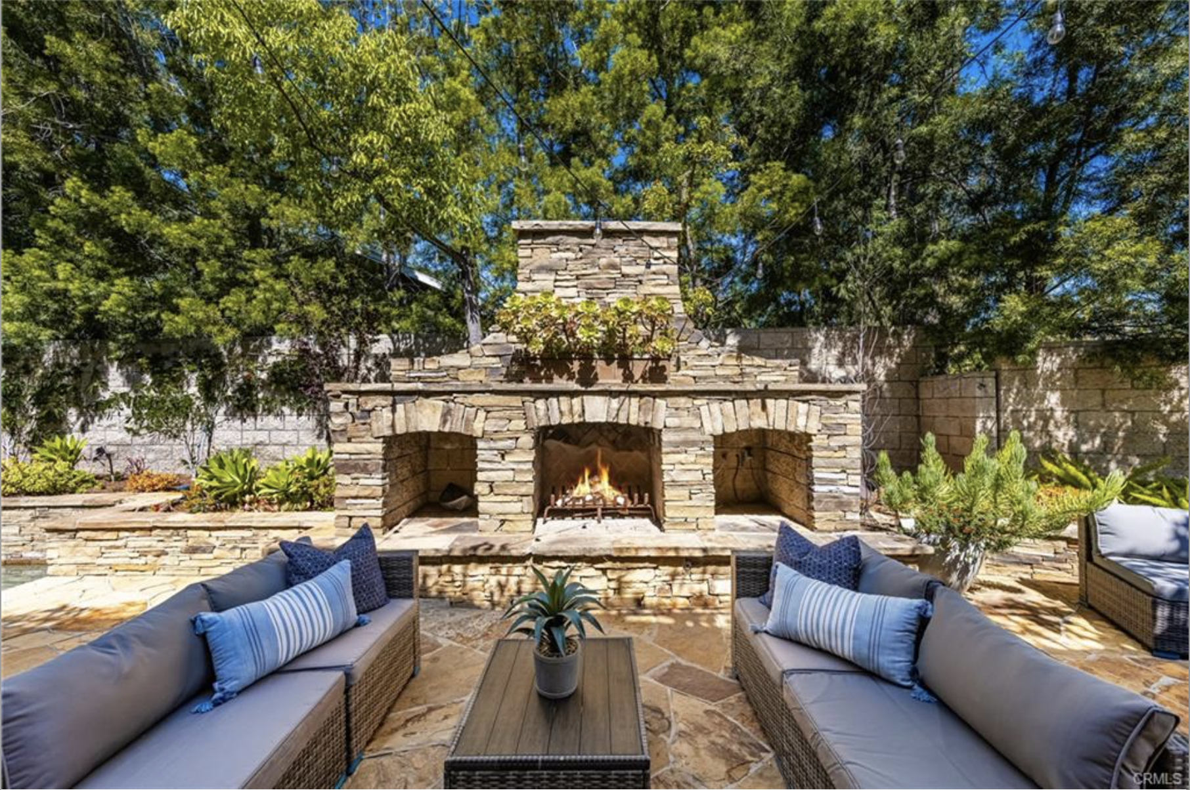
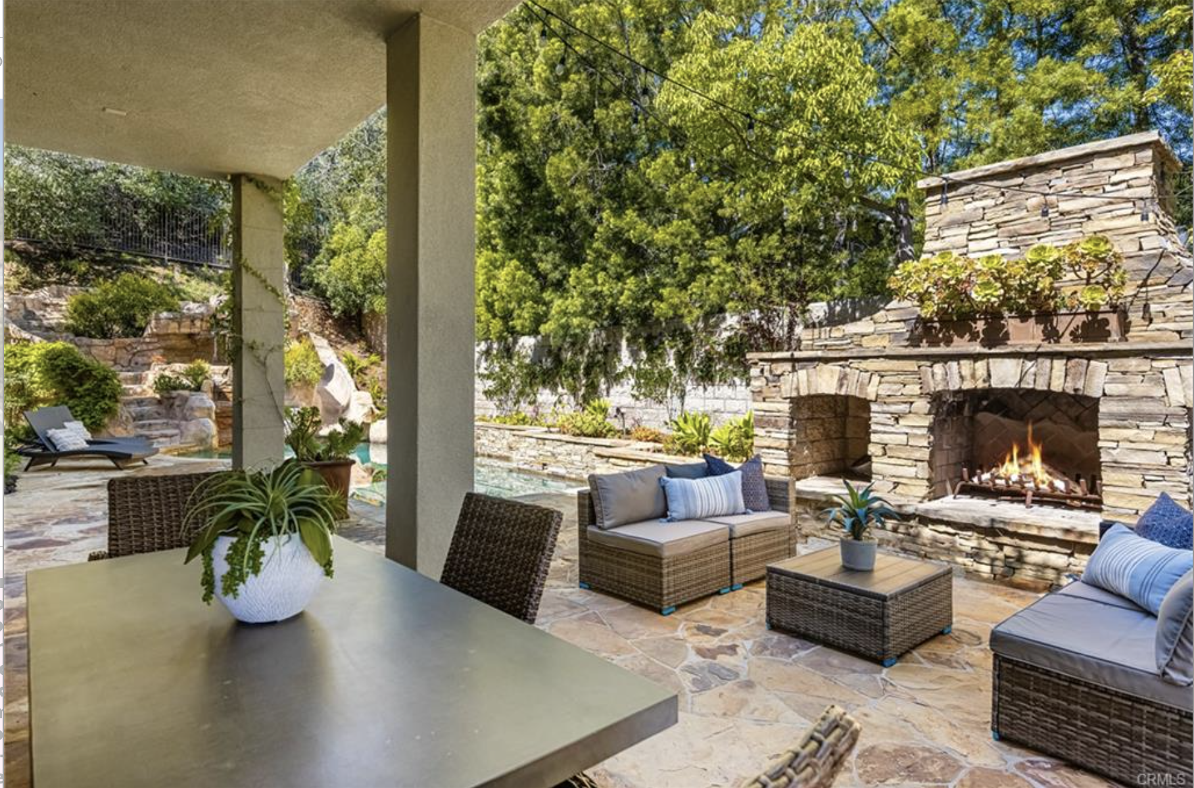
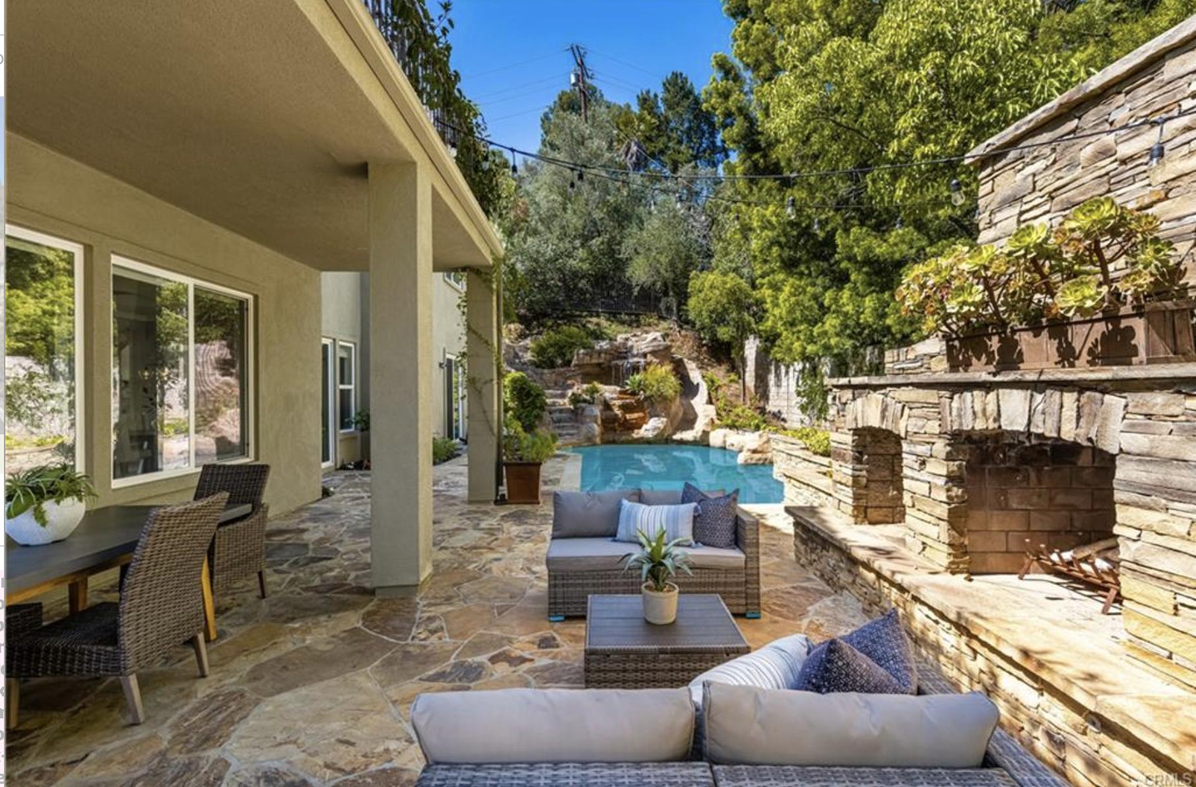
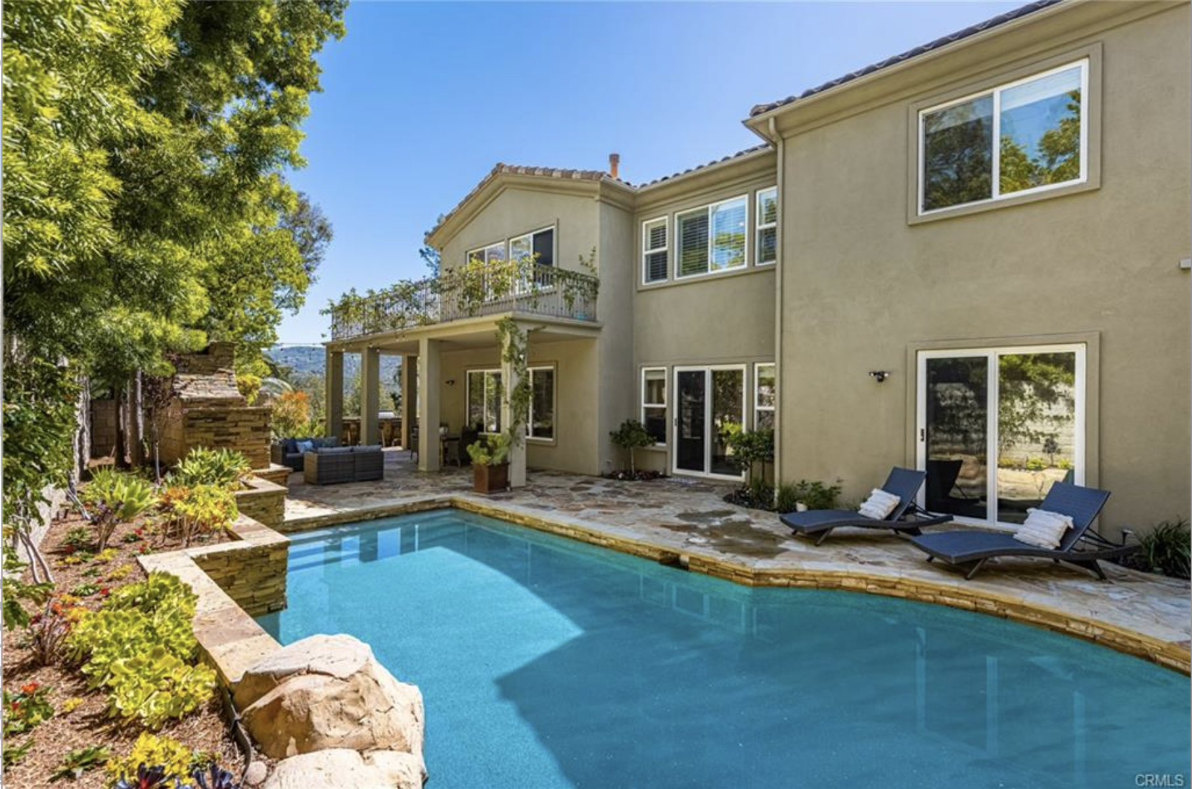
Outside, a pool with waterslide, spa, outdoor fireplace, and built-in BBQ occupy the canyon-view backyard. Four-car garage with custom built-ins. Canyon views from the rear of the property throughout.