74 Monarch Bay, Dana Point
4,000 sf | $5M+
Custom Design & Build Rezidential Development
4,000 sf | 3 Bedrooms | 3 full & 1 Half Bathrooms | $5M+ Custom Build
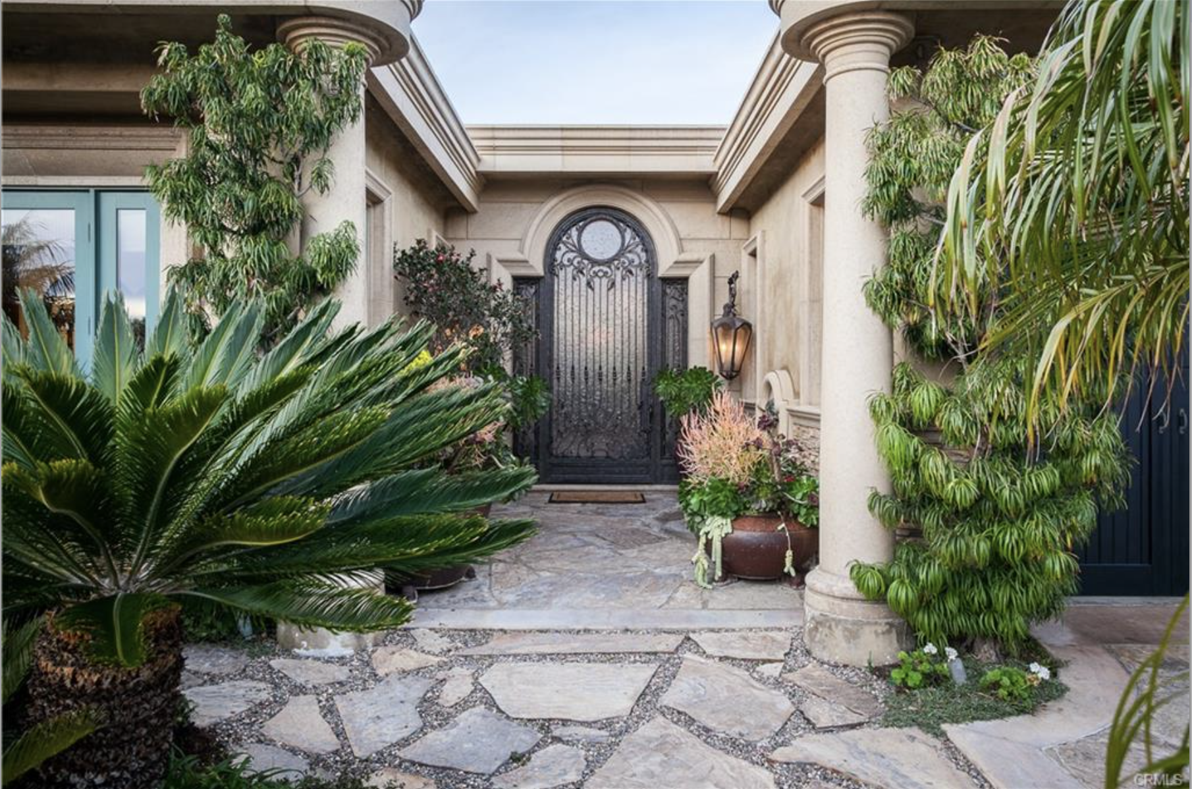
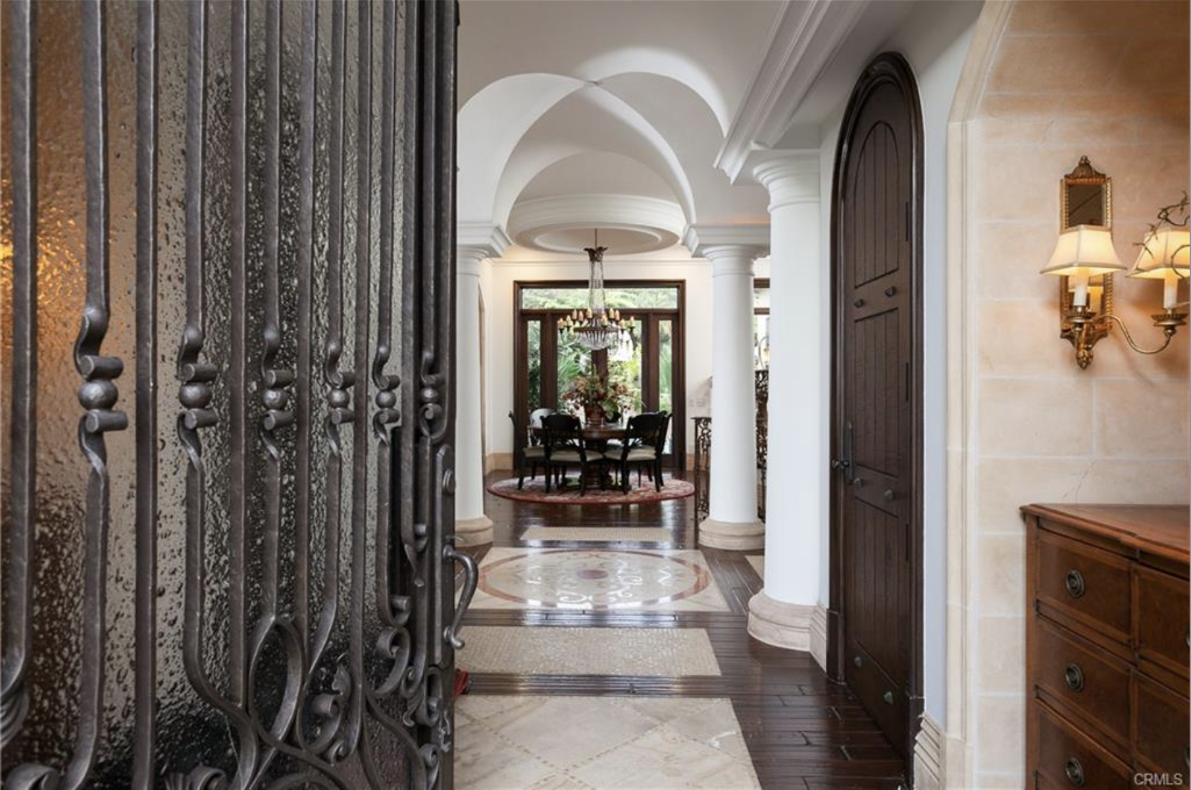
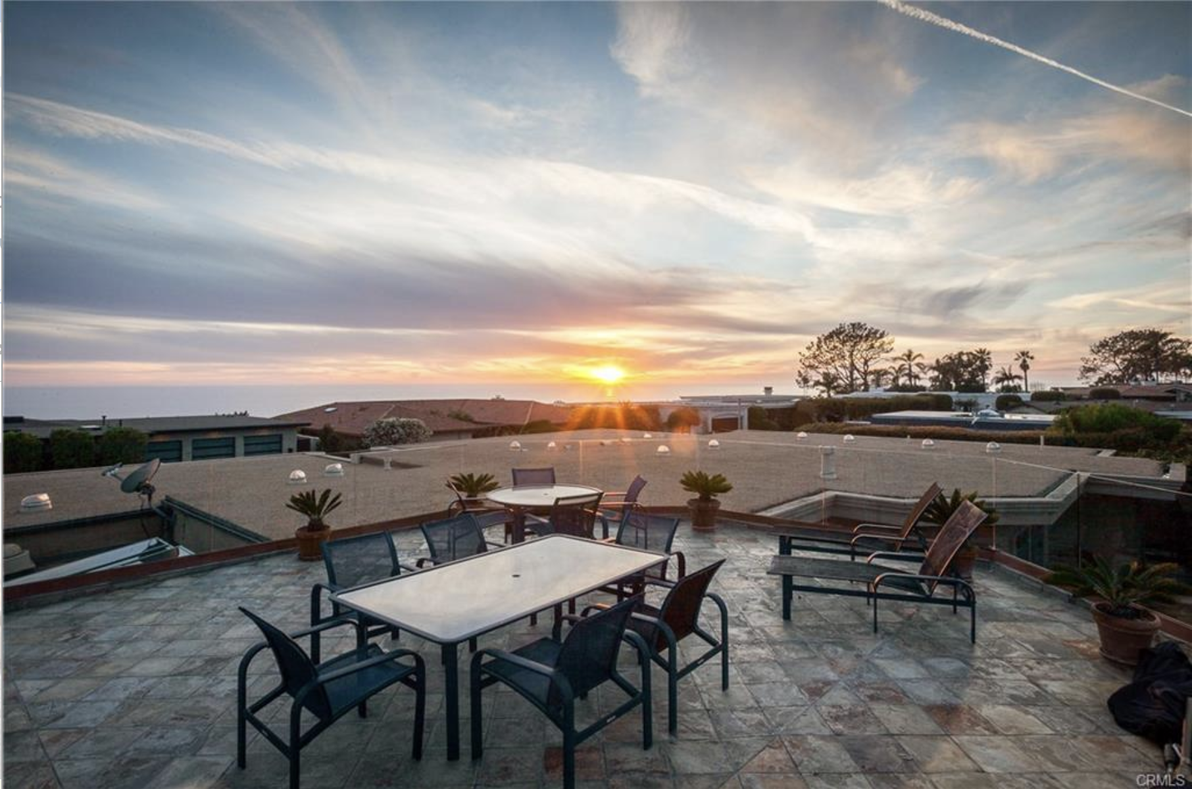
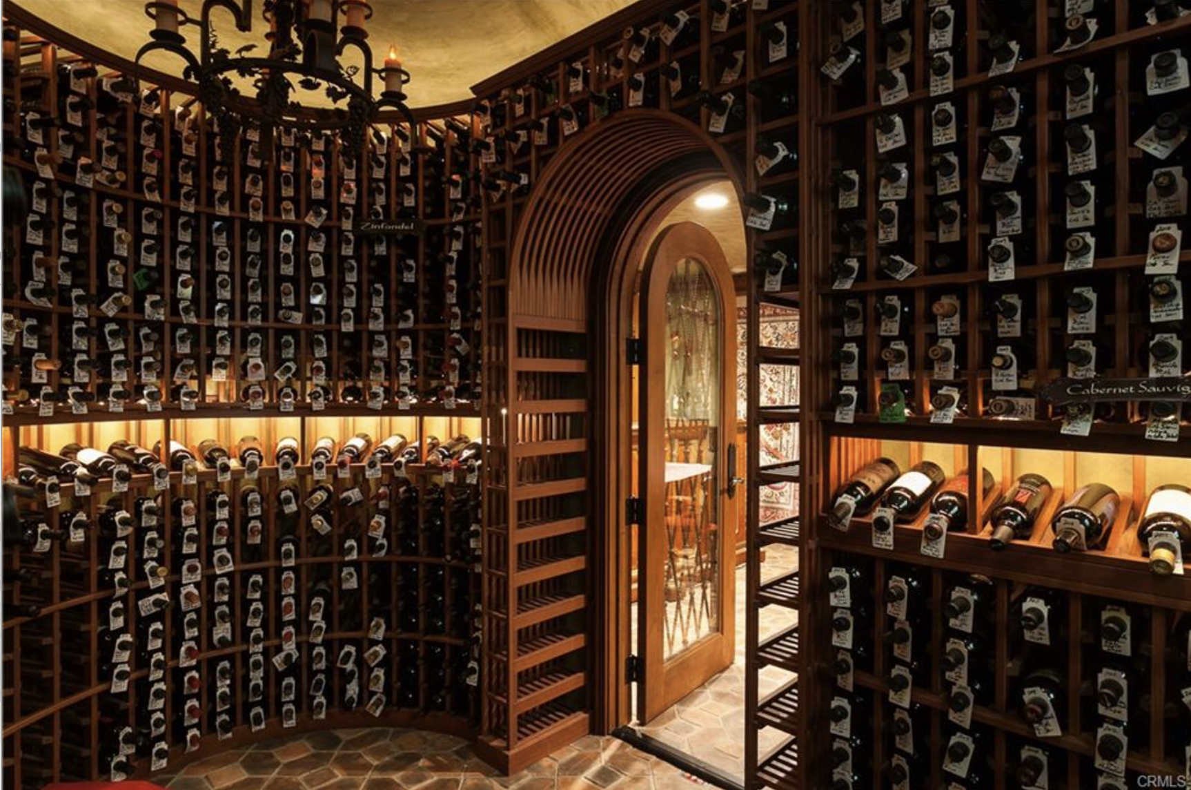
Designed and built by Rezidential Development within the exclusive guard-gated Monarch Bay community, this one-story custom home delivers two features that exist nowhere else in the neighborhood - a rooftop ocean viewing deck and a subterranean wine cellar accessible through a hidden door.
The secret stairway is the signature detail: concealed behind one of the primary suite's two walk-in closets, it descends to a private bar, wine room, and tasting space finished with the same craftsmanship as every surface above it. The subterranean cellar was designed and built as part of the original structure — not an afterthought, but an architectural intention.
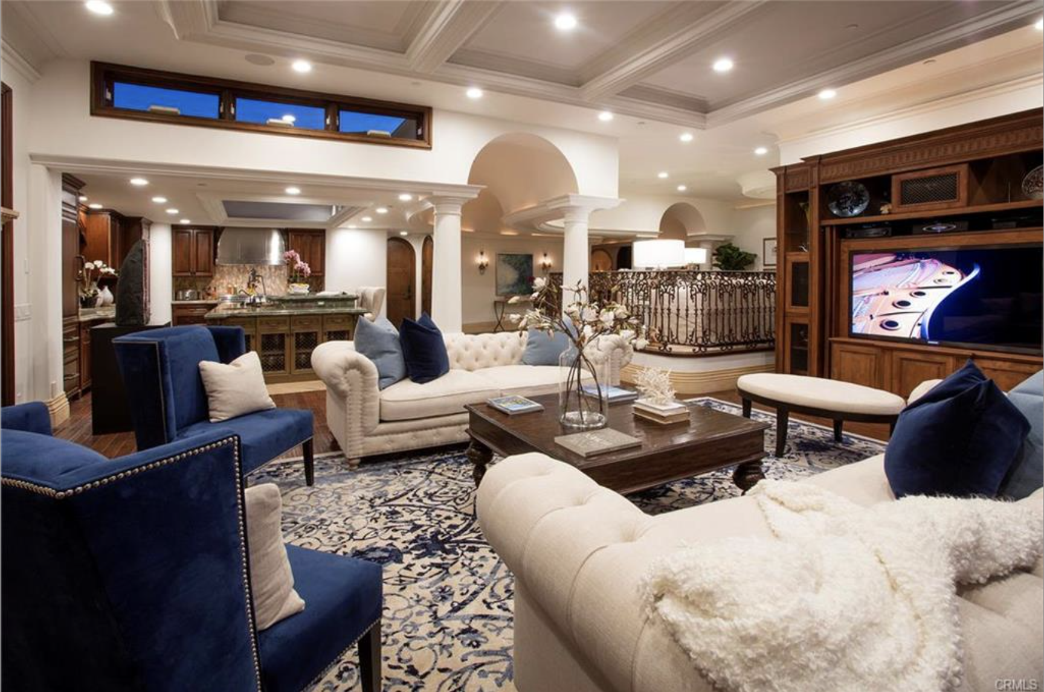
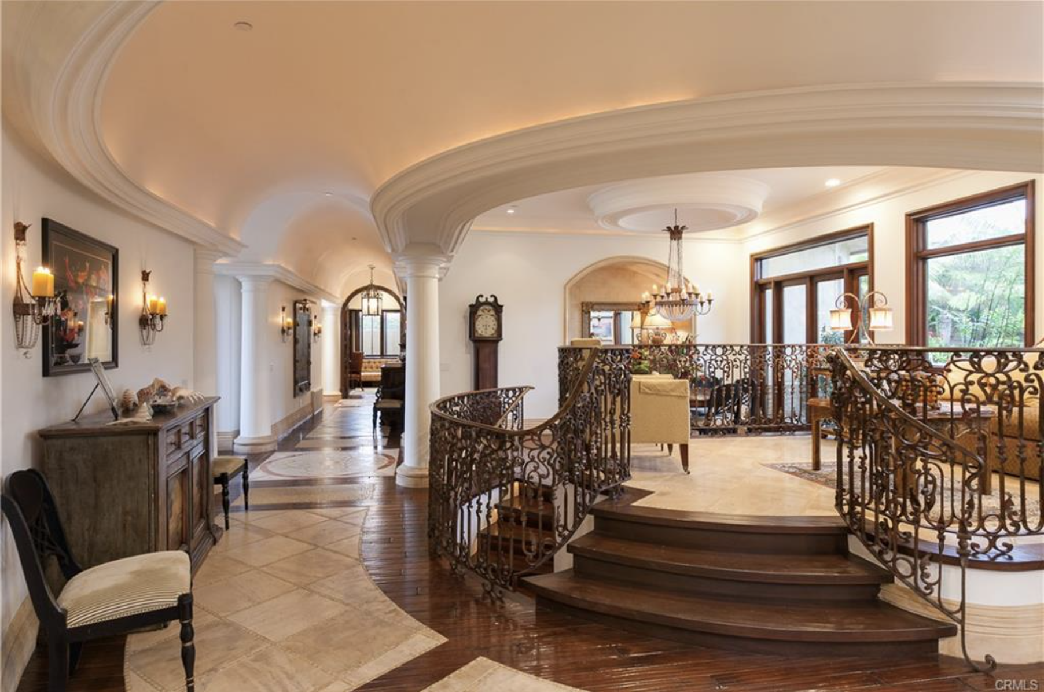
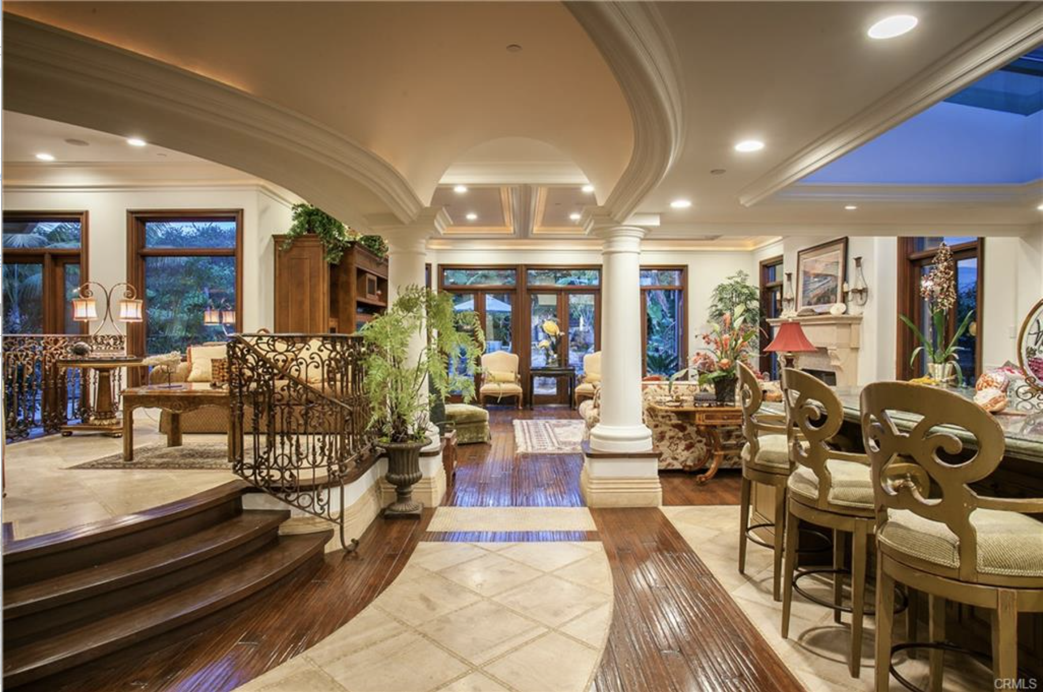
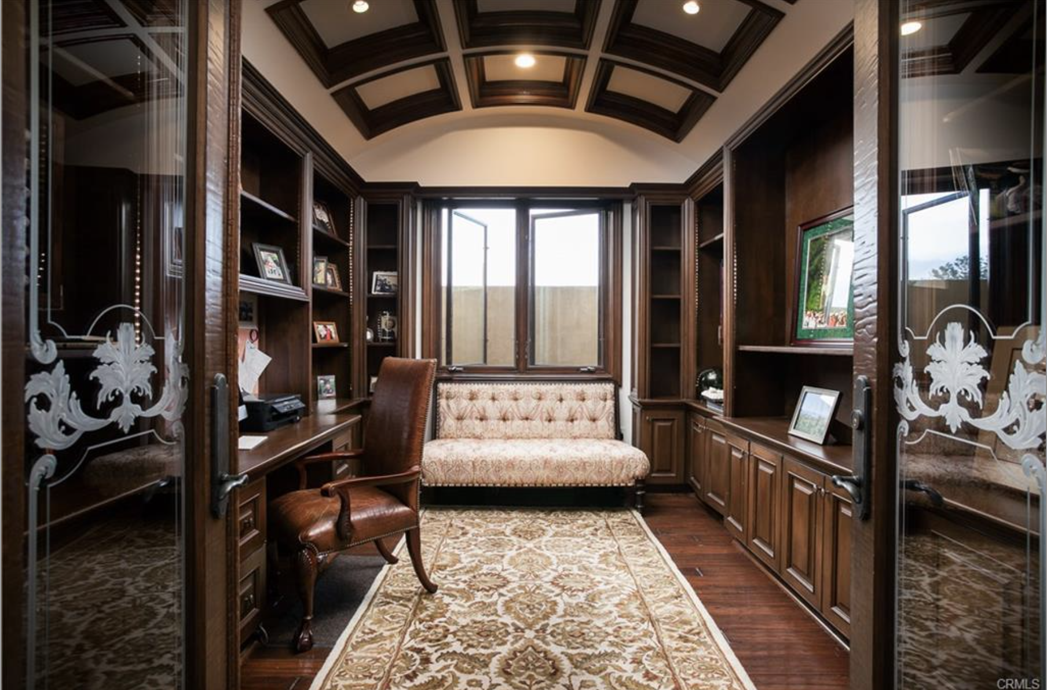
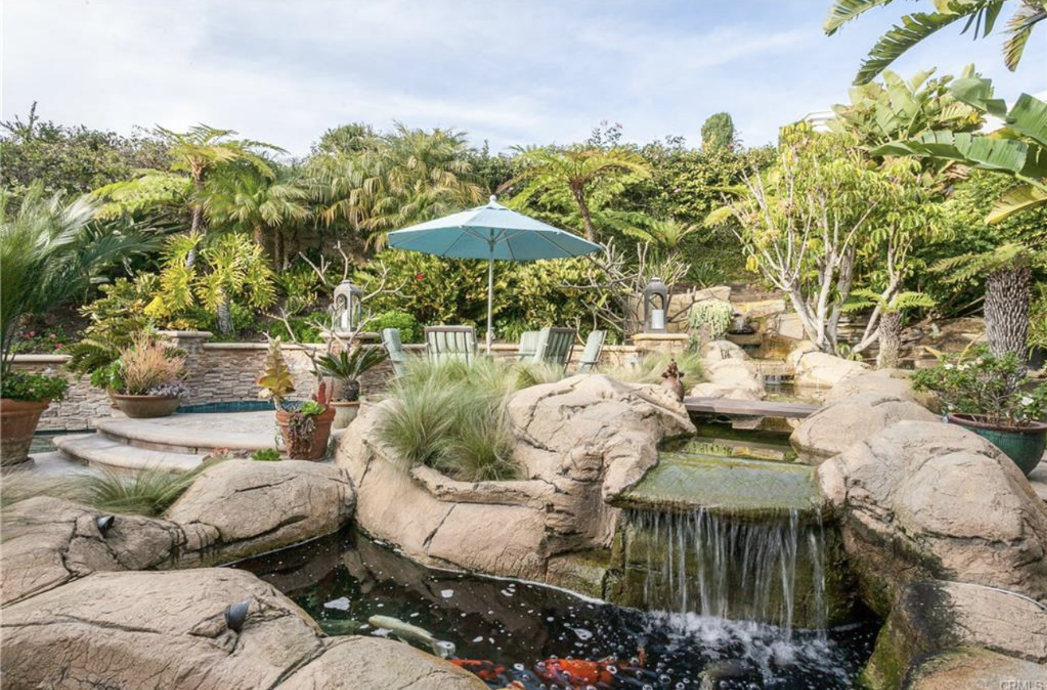
Above ground, the home is finished in Venetian plaster throughout — interior and exterior — a material choice that demands precision at every stage and produces a warmth and texture that painted surfaces can't replicate. The main living room features an elevated sitting area framed for a grand piano or art display. The kitchen is fully custom with a designer touch and opens through French doors to a tropically landscaped private backyard with pool and koi pond fed by a crystal river over smooth stones. The primary suite includes a fireplace, steam shower, sauna, and two walk-in closets. A wood-paneled home office, two guest bedrooms, and a finished three-car garage complete the program.
The rooftop deck sits above it all - panoramic ocean views, private, built to be used.