2690 Park Ave, Laguna Beach, 5,300 sf | $9.5M+ | Designed & Built by Rezidential Development. A rare hillside build engineered for the site from the ground up.

2690 Park Ave, Laguna Beach

5,300 sf | $9.5M+

Custom Designed +
Built by Rezidential Development

5,300 sf | 6 Bedrooms | 5.5 Bathrooms | $9.5M+ Custom Build

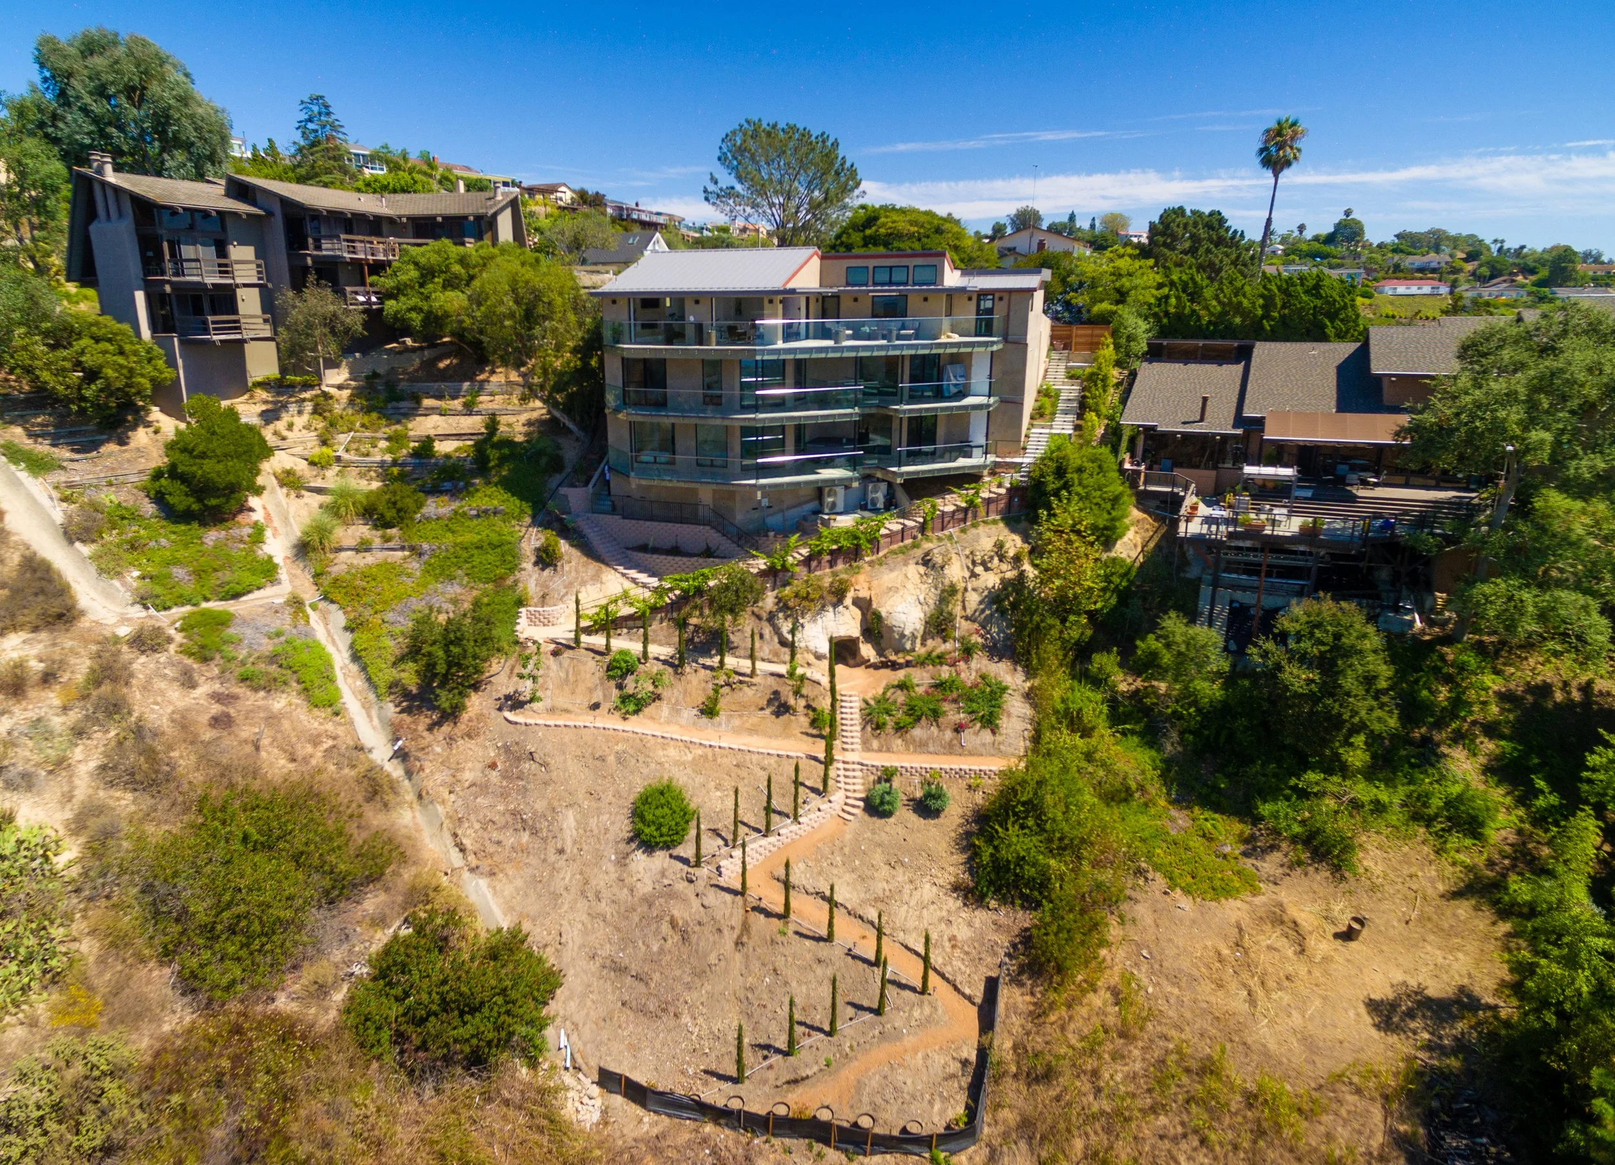
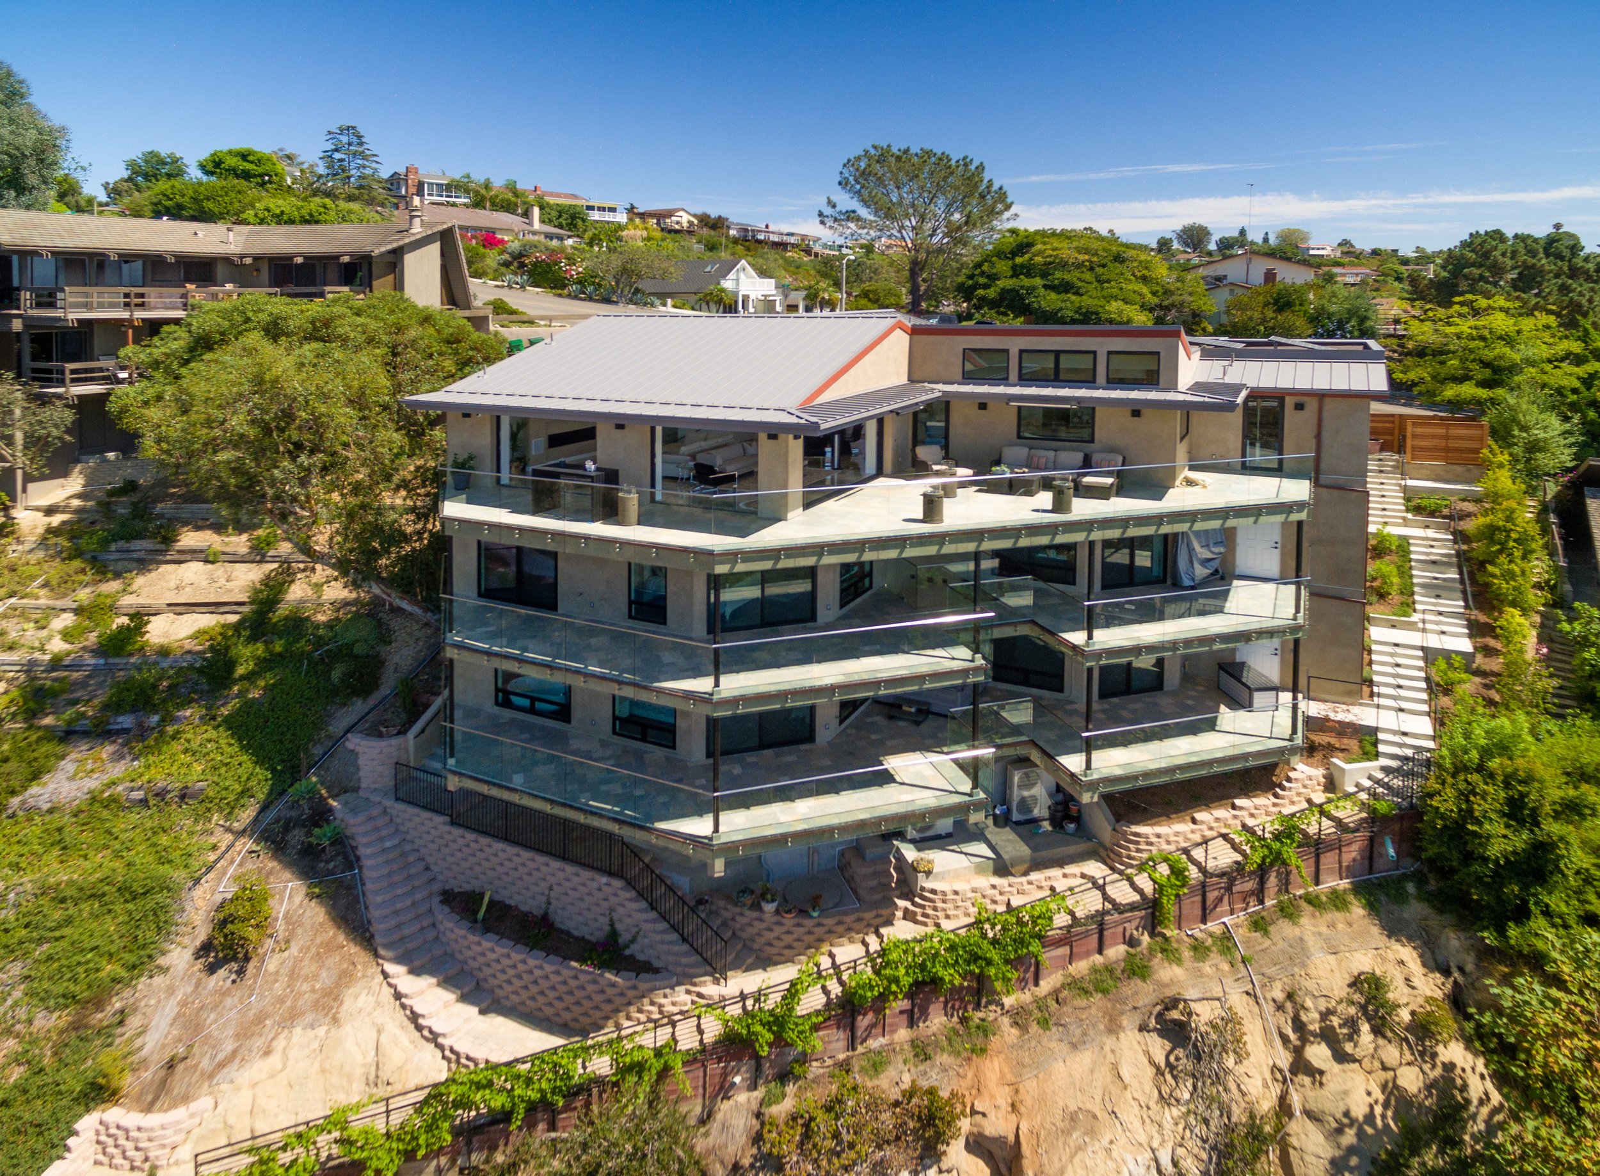
Building on Park Avenue means building on terrain that pushes back. This three-story, 5,300 square foot home is engineered into the canyon wall - founded on caissons and anchored by 20-foot retaining walls that carved buildable space from land most contractors would walk away from. The result is a home where the balconies don't just face the ocean - they overhang the canyon below, putting the Pacific panorama directly underfoot.

The architecture is soft modern: clean lines, warm materials, and a massing that steps with the hillside rather than fighting it. Six bedrooms across three floors are connected by an elevator, with five full bathrooms, a powder room, three laundry rooms, a dedicated office, and a kids' family room - a floor plan built for a family that lives in the space fully, not occasionally. Solar panels are integrated throughout.

This is the kind of project that demonstrates what 40 years of coastal construction experience actually means - not just the design, but the engineering confidence to build where others won't.
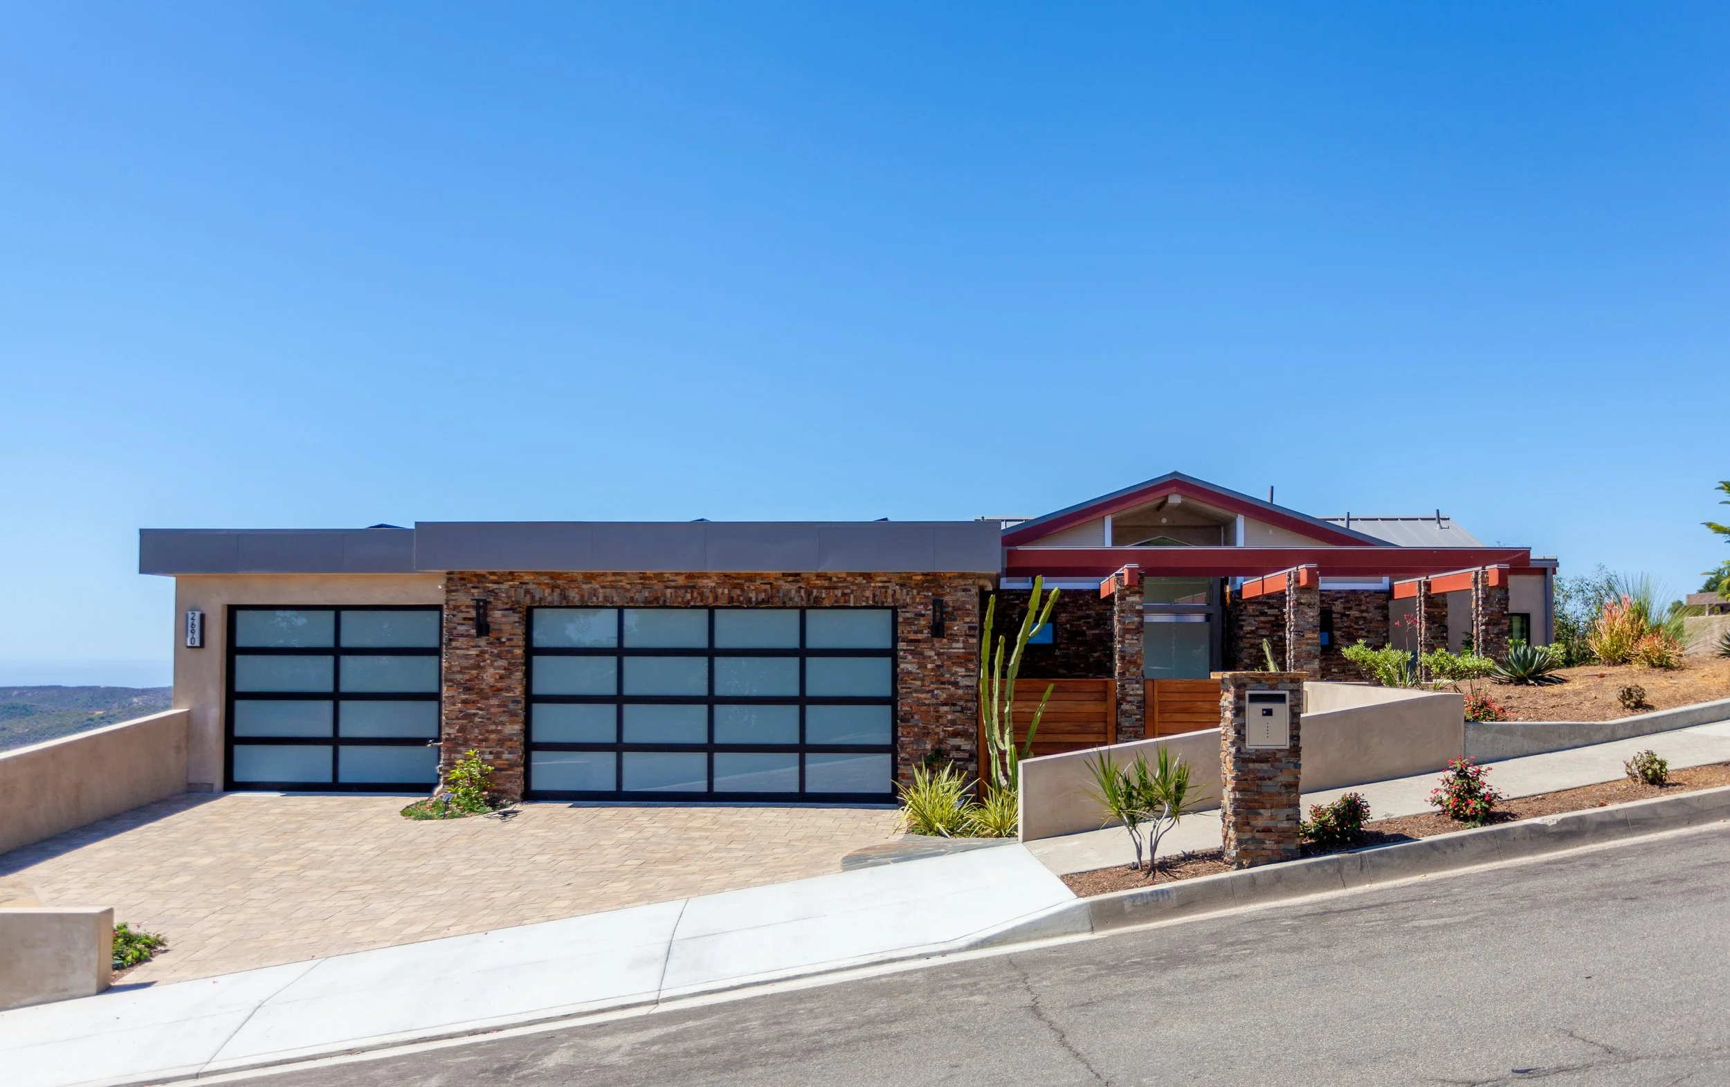
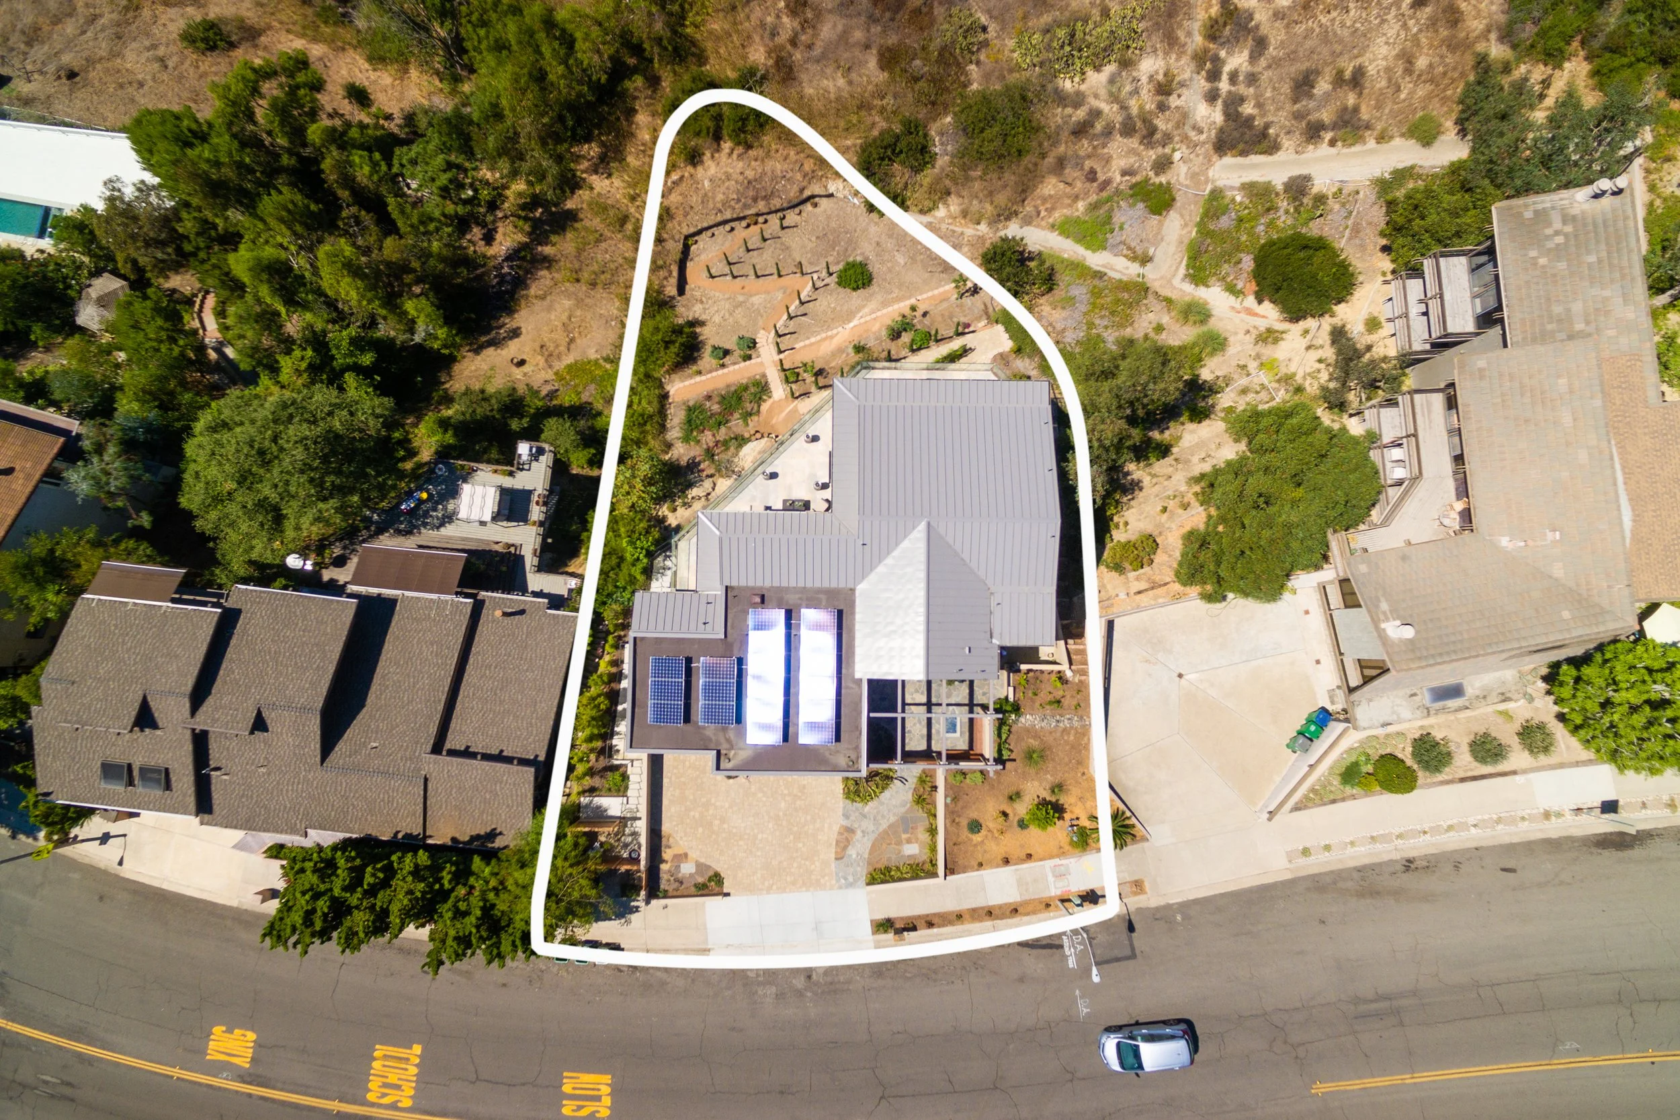
Three-story soft modern custom home designed and built by Rezidential Development on a caisson foundation with a 20-foot retaining wall - cantilevered balconies extending over the canyon below. 2690 Park Ave, Laguna Beach CA.
An aerial view of a residential area showing several houses with gray roofs, trees, and a small backyard with a curved pathway and some outdoor furniture. A white outlining line indicates the boundary of a property, with a silver car parked on the street in front.
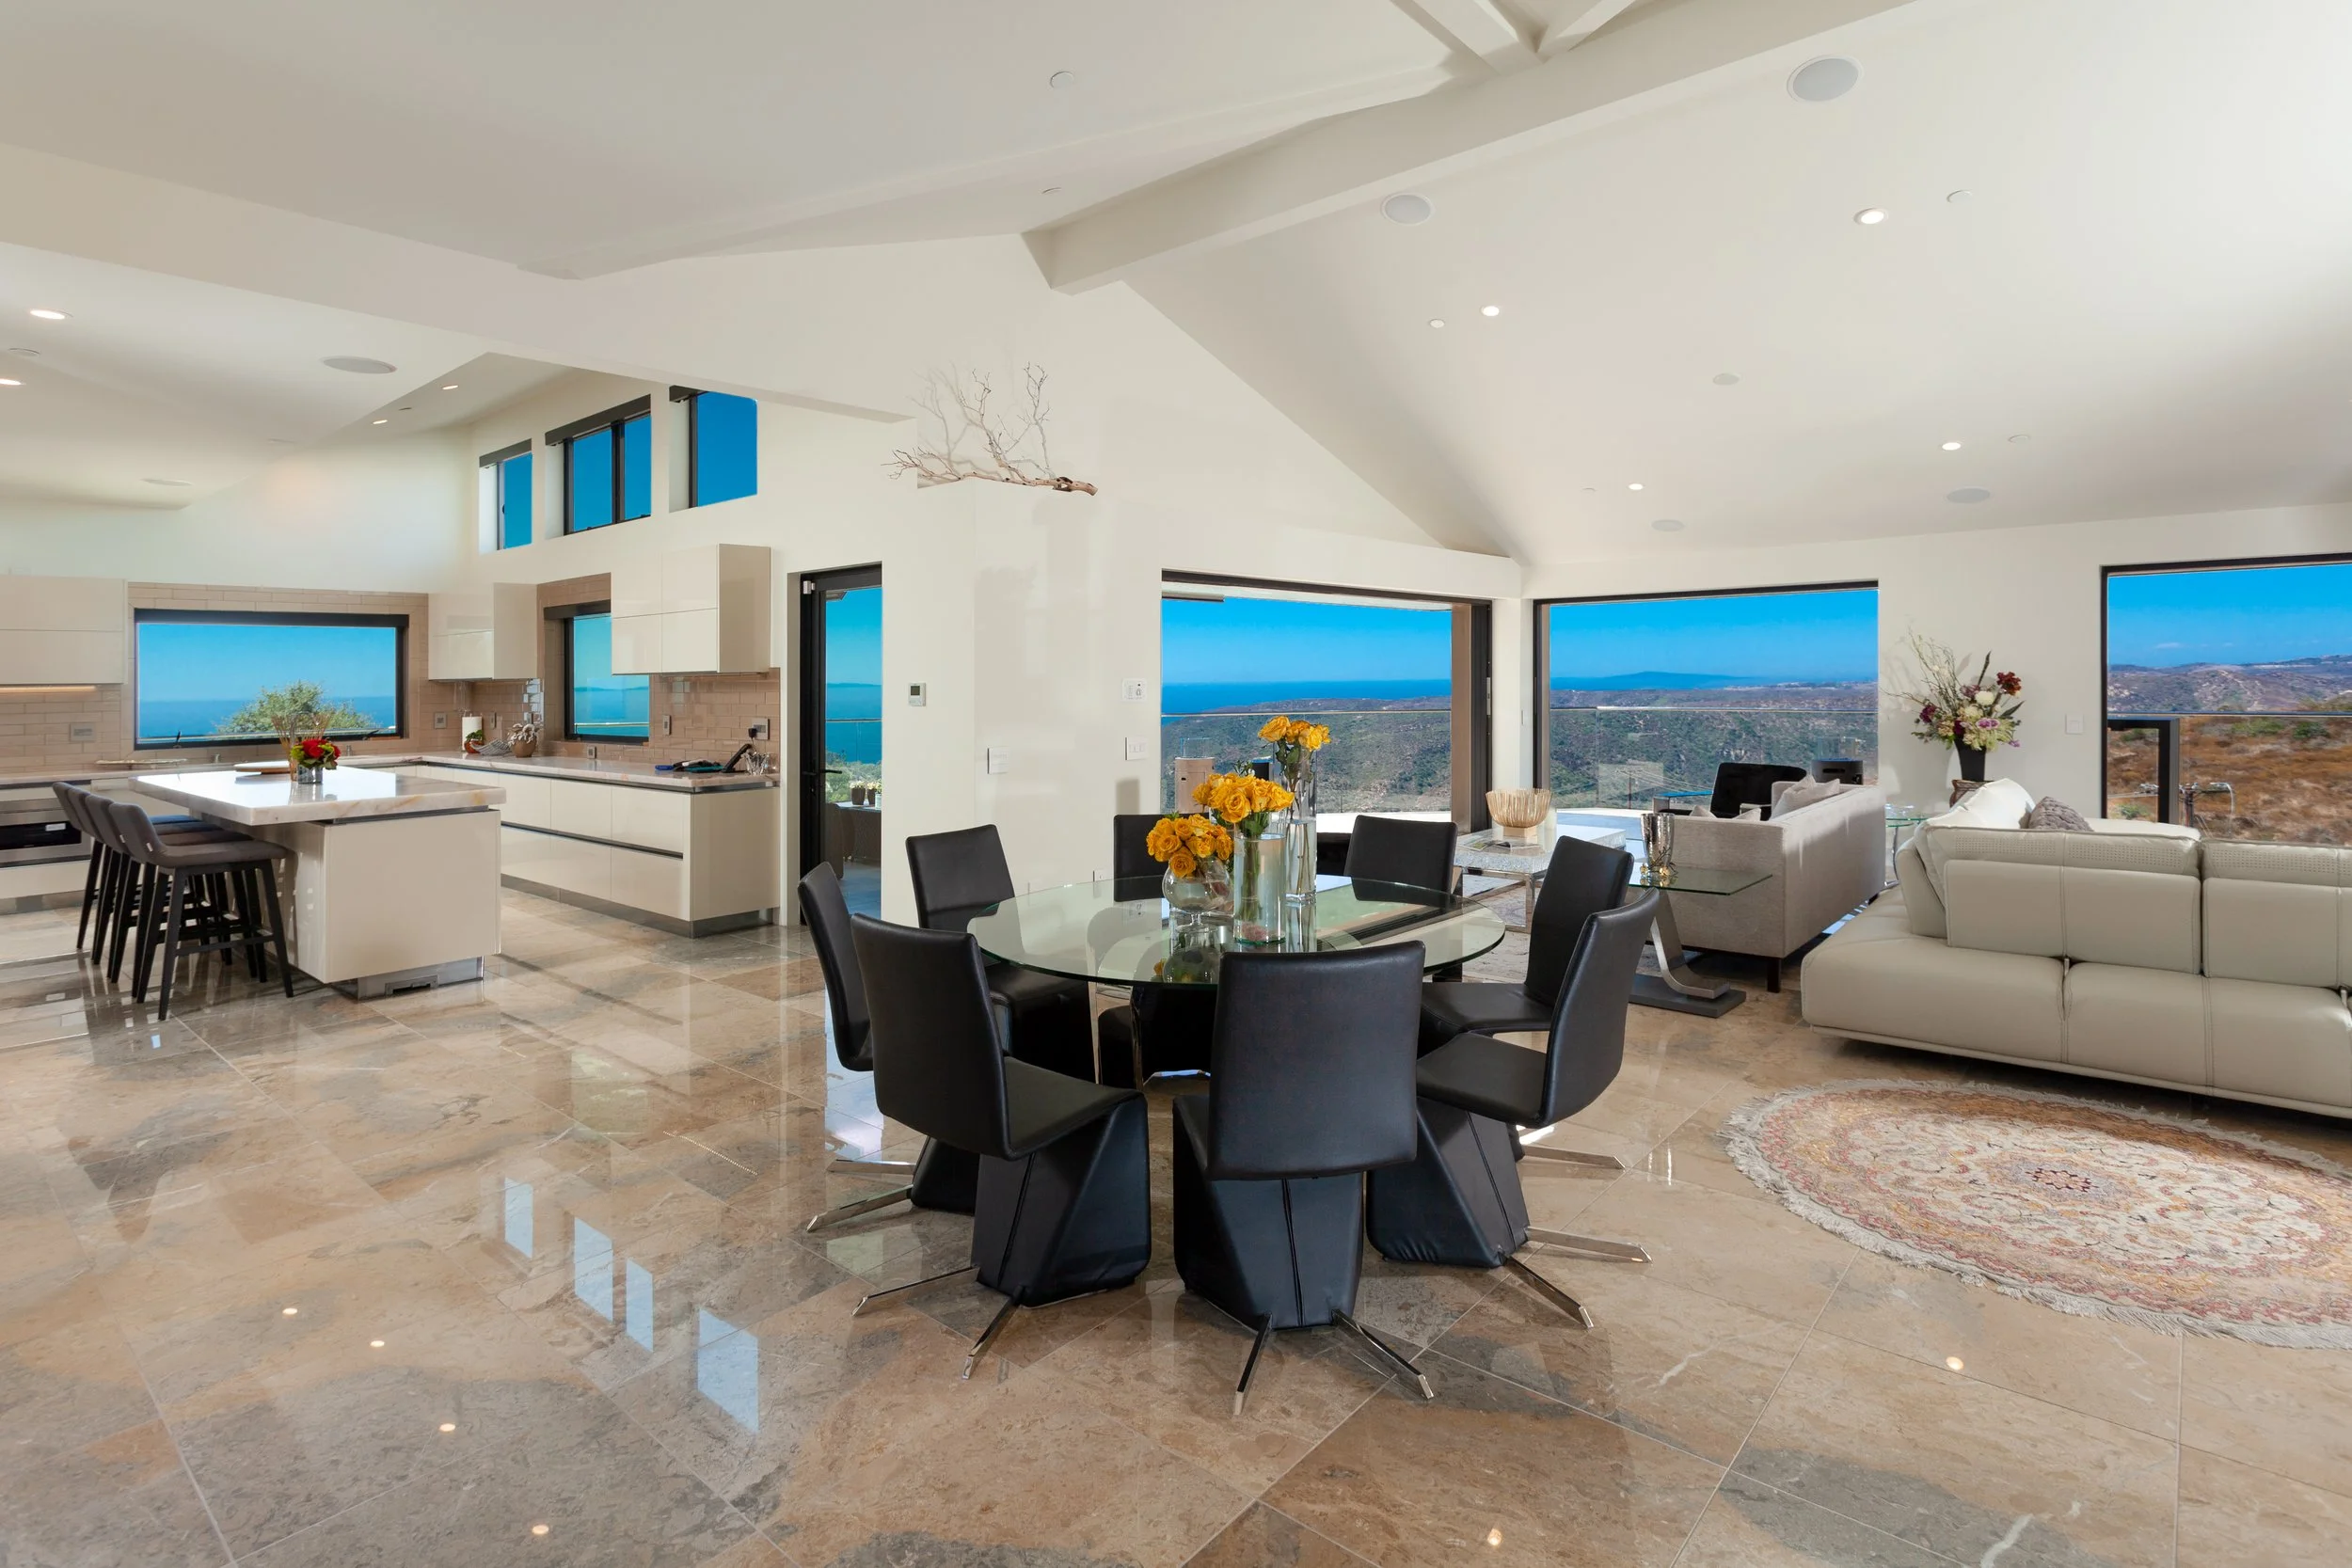
Modern open-concept living area with large windows showing scenic landscape, white sofas, a round dining table with floral arrangements, and a kitchen area with an island and bar stools.
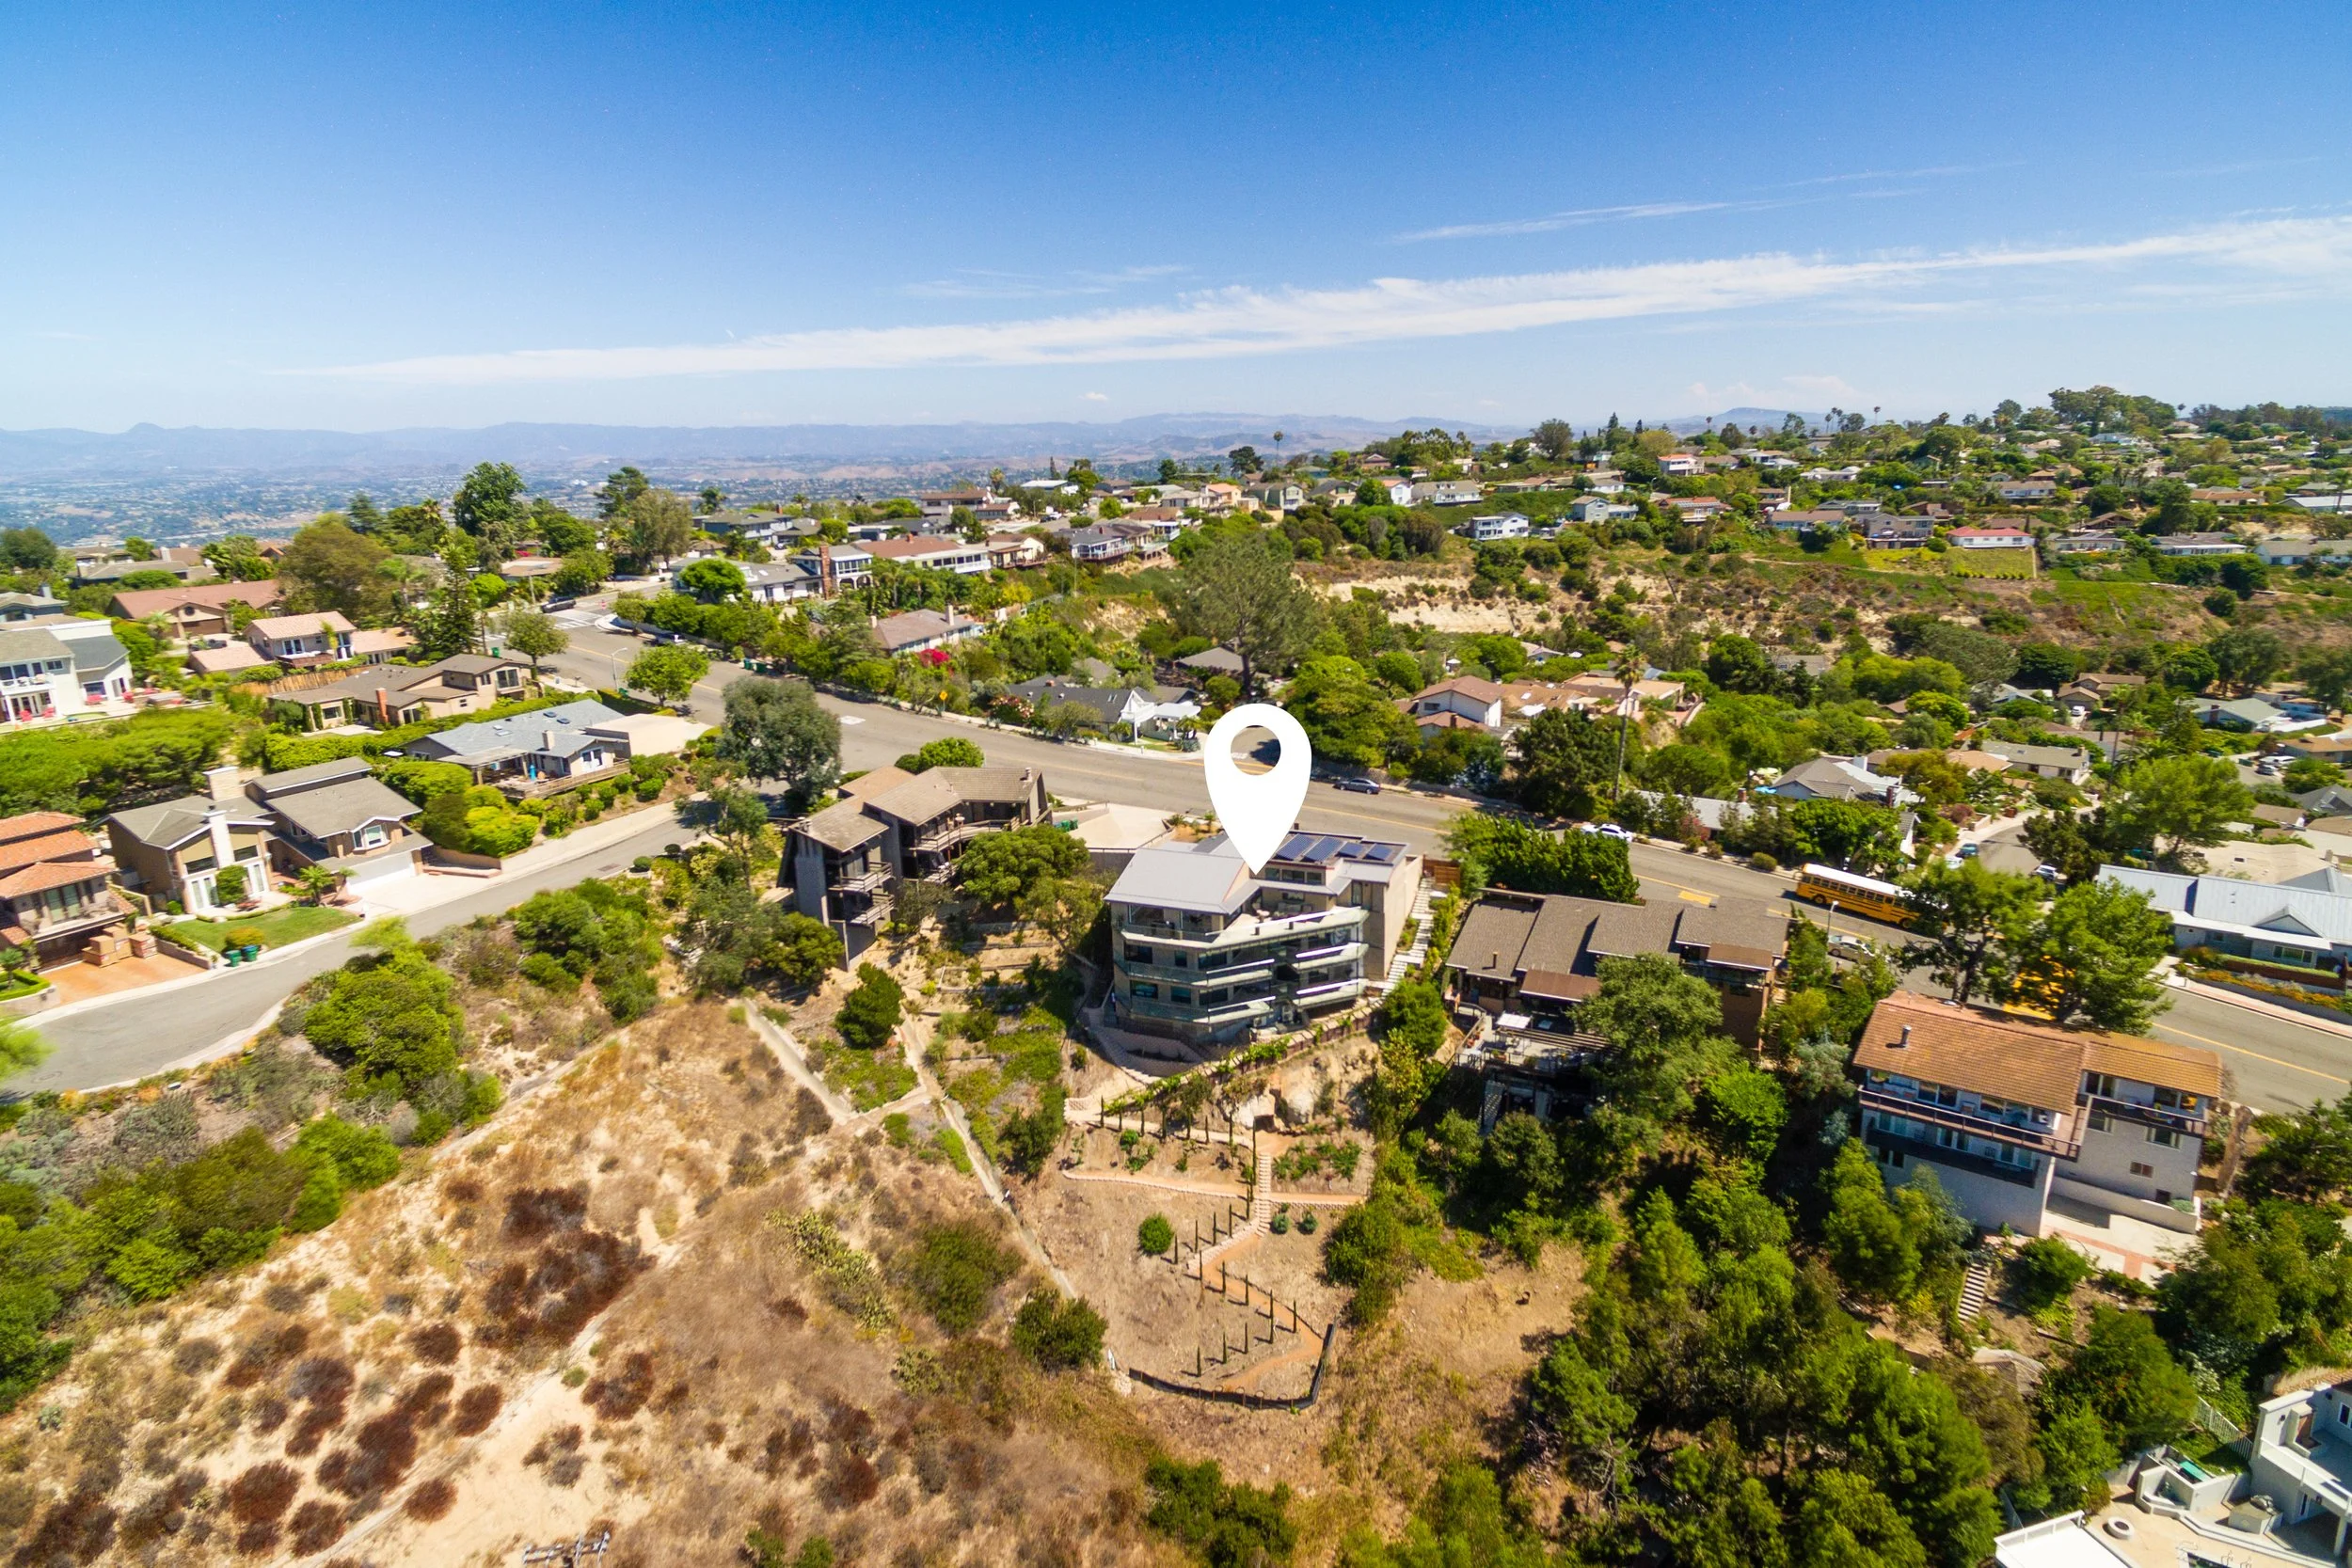
Aerial view of a hillside residential neighborhood with various houses, green trees, and a major road running through, with a marker pointing to a specific building.
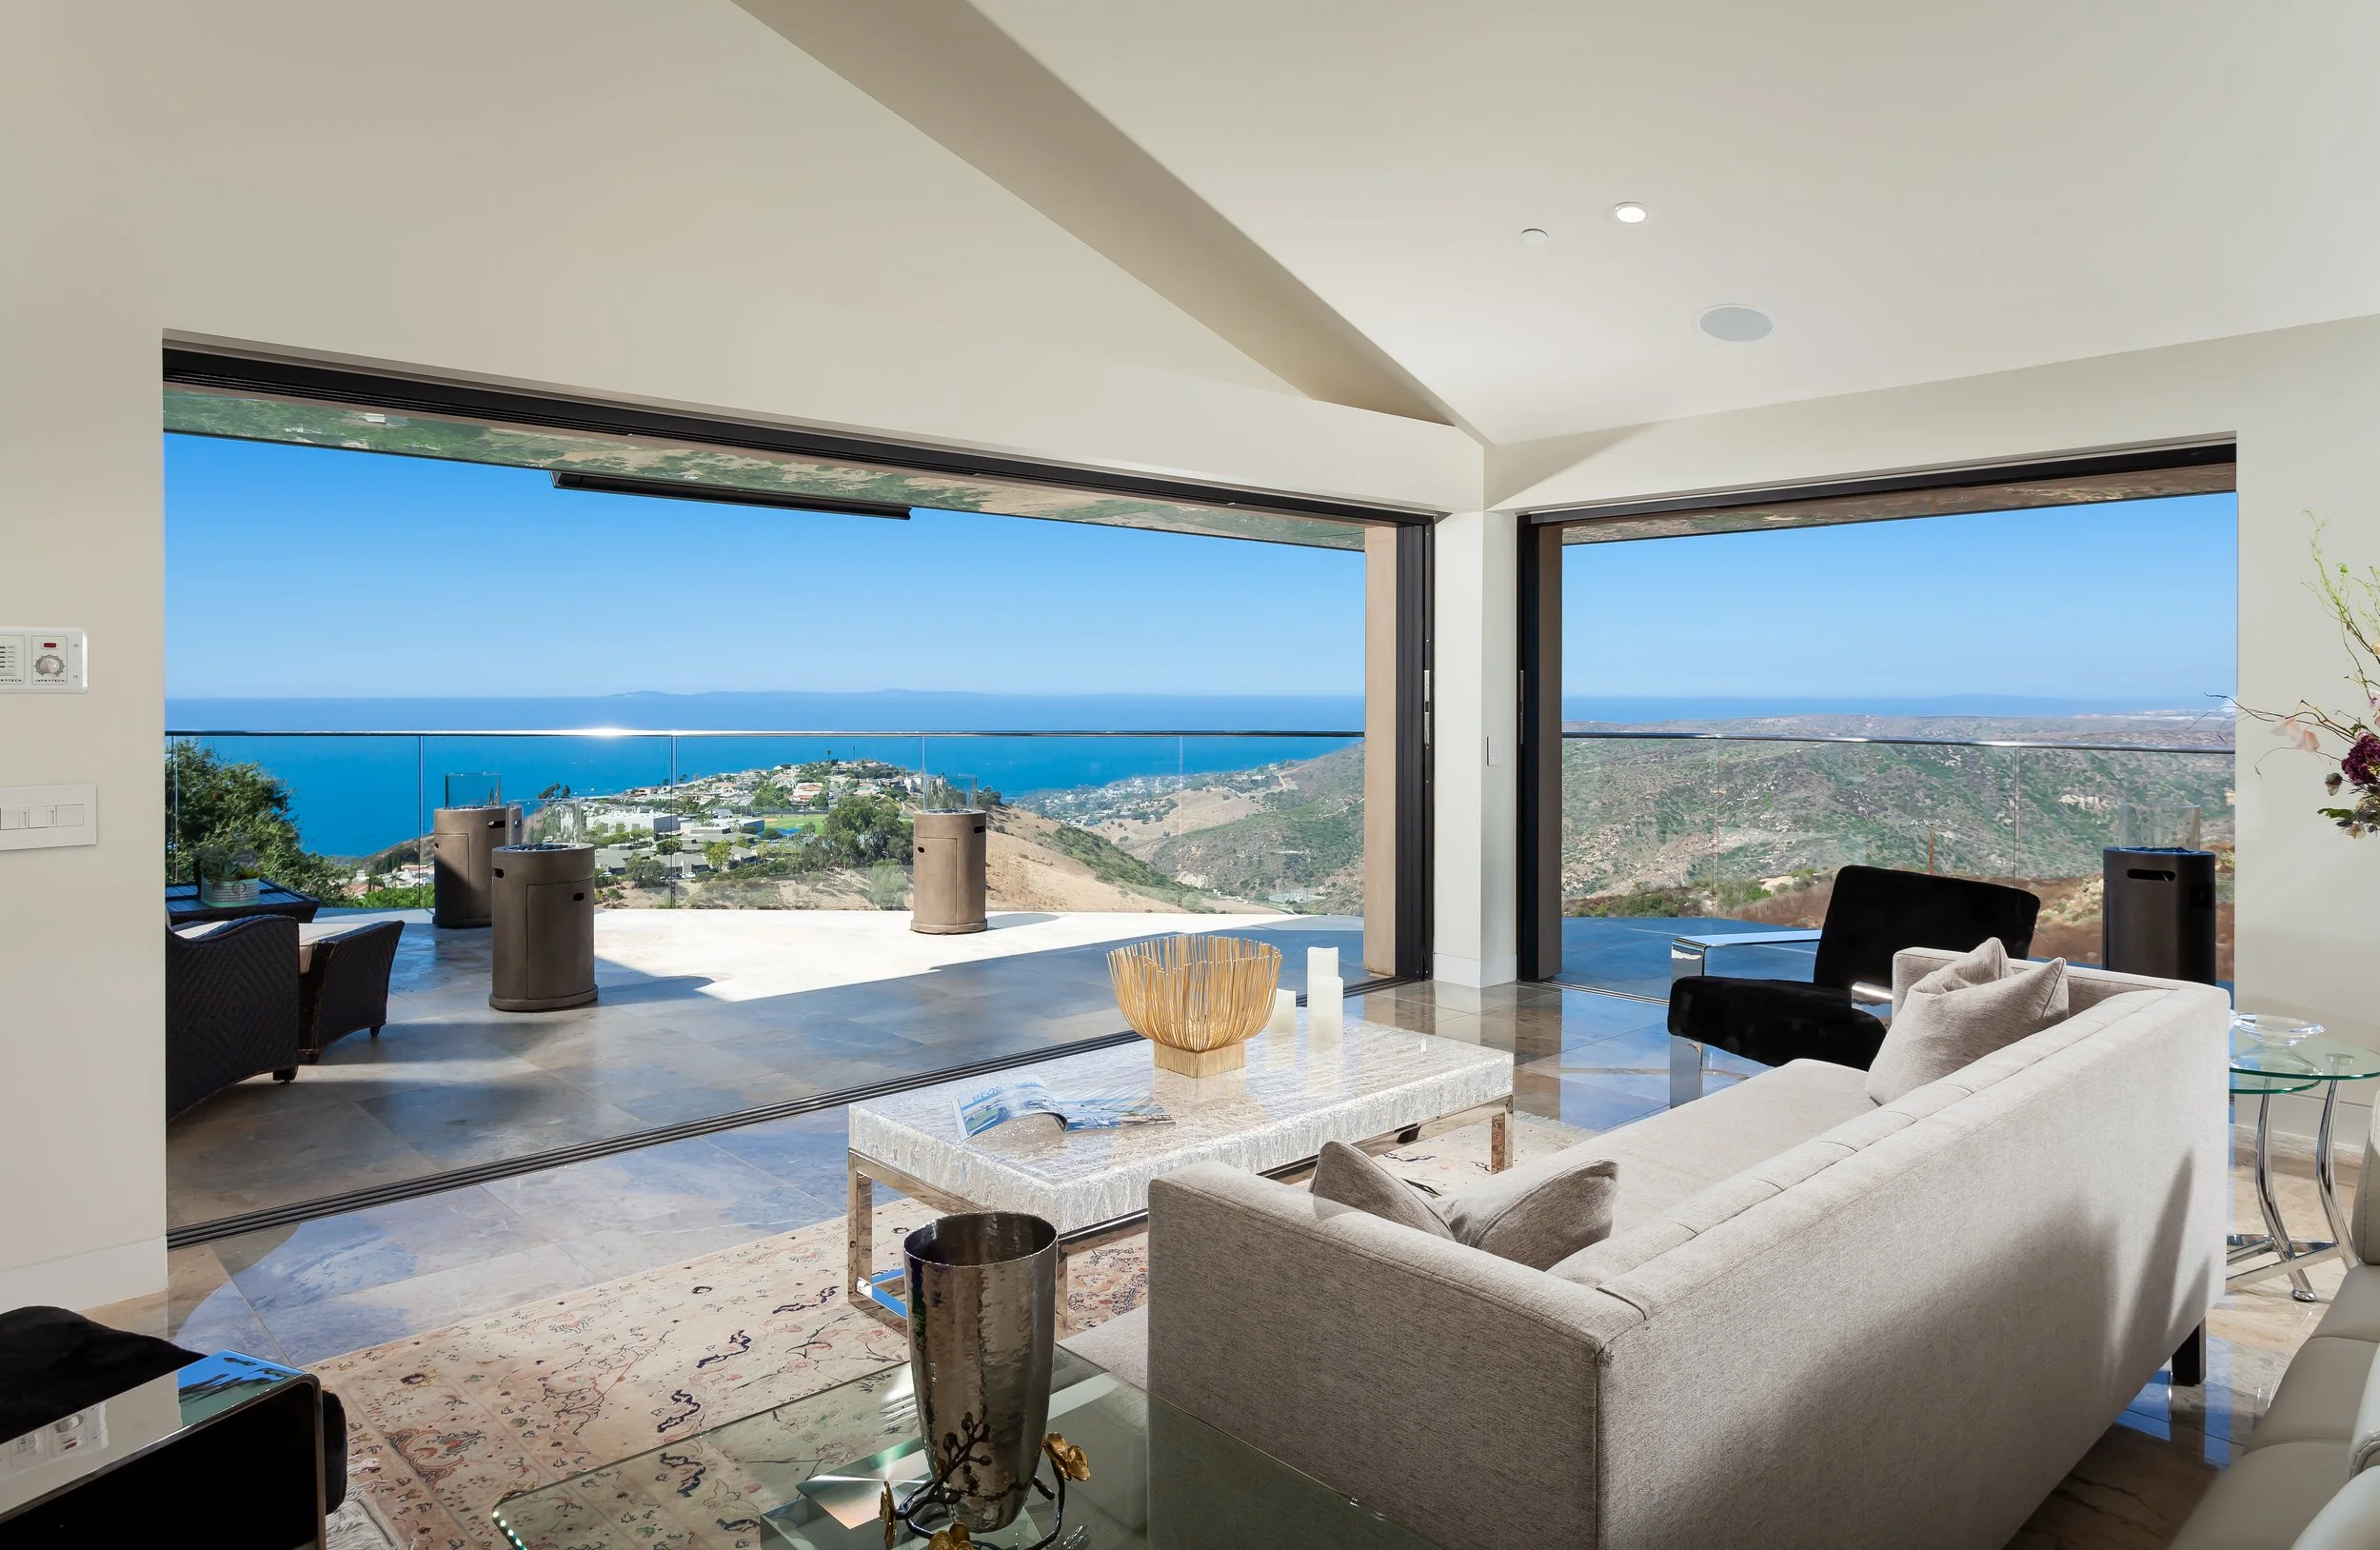
Living room with large open sliding glass doors revealing a hillside and ocean view, modern furniture including a beige sofa, black chairs, a marble coffee table, and decor items.
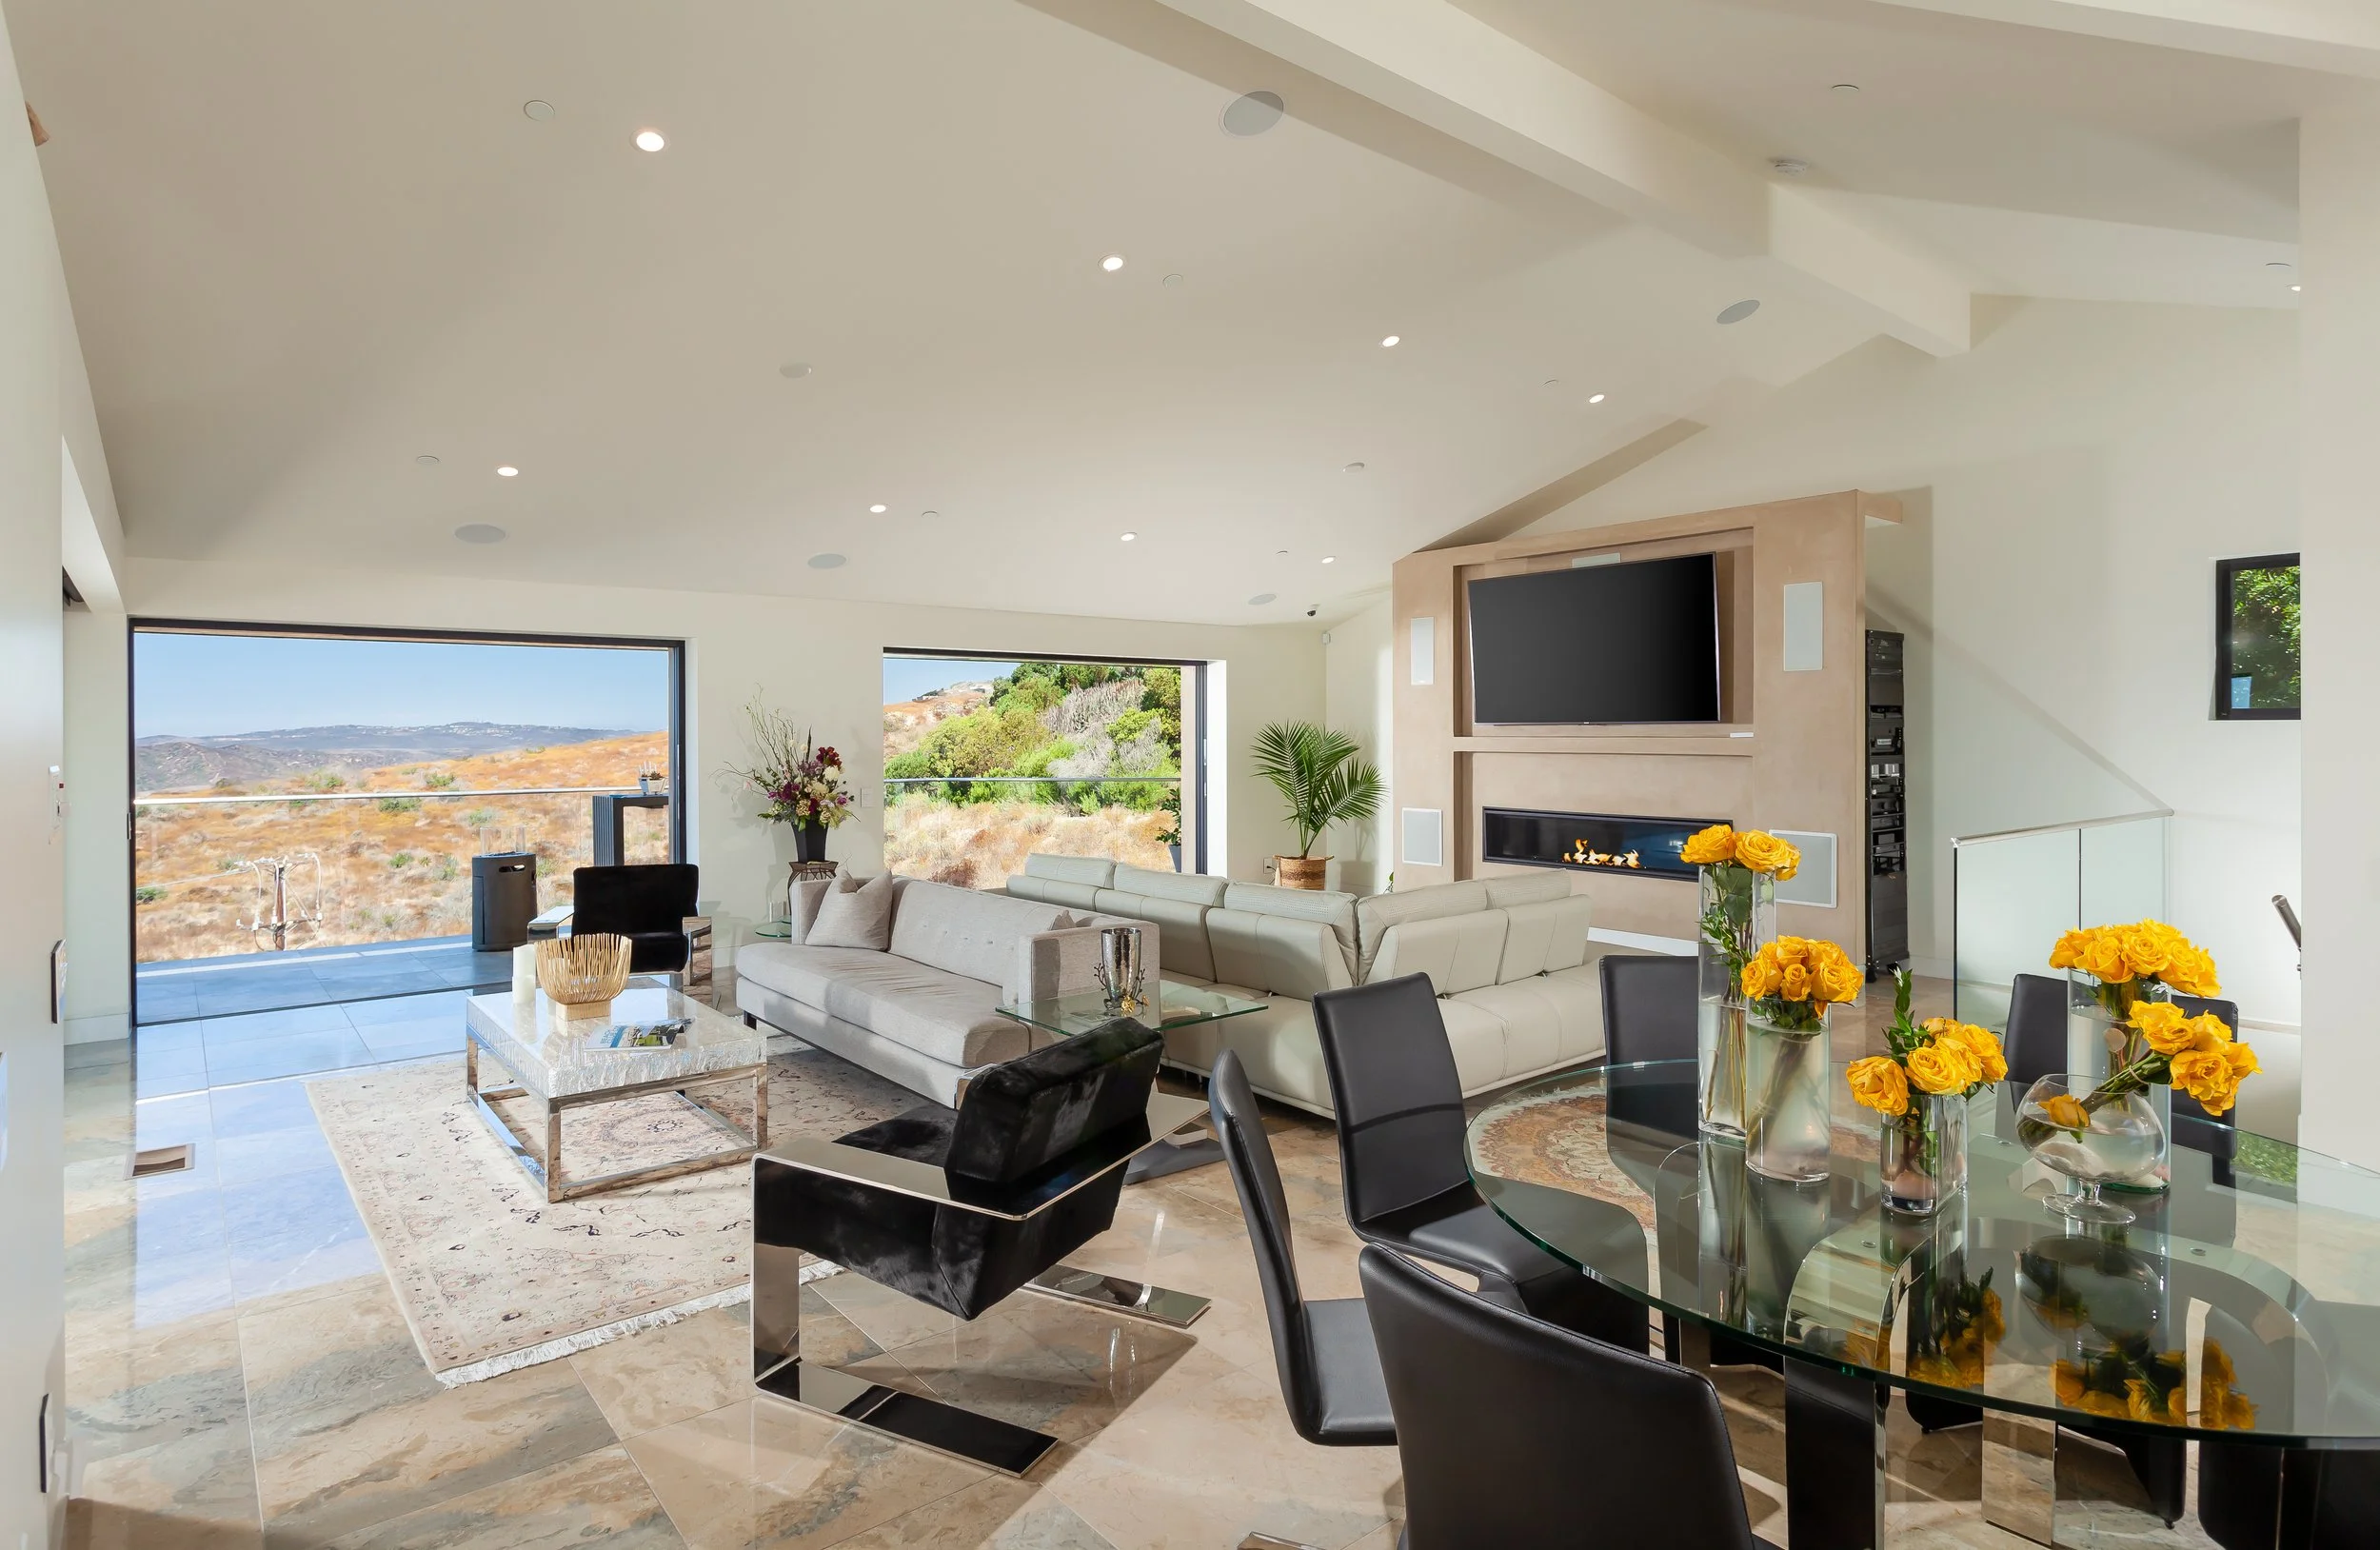
Open-concept living and dining room with large windows, displaying a scenic outdoor landscape. The room features a flat-screen TV, beige sofa, black armchair, glass coffee table, and a round dining table with black chairs and yellow flower centerpieces. There are also decorative plants and flowers inside.
Aerial view of a residential neighborhood on a hillside with modern multi-story houses, lush green trees, and a partly cloudy blue sky.
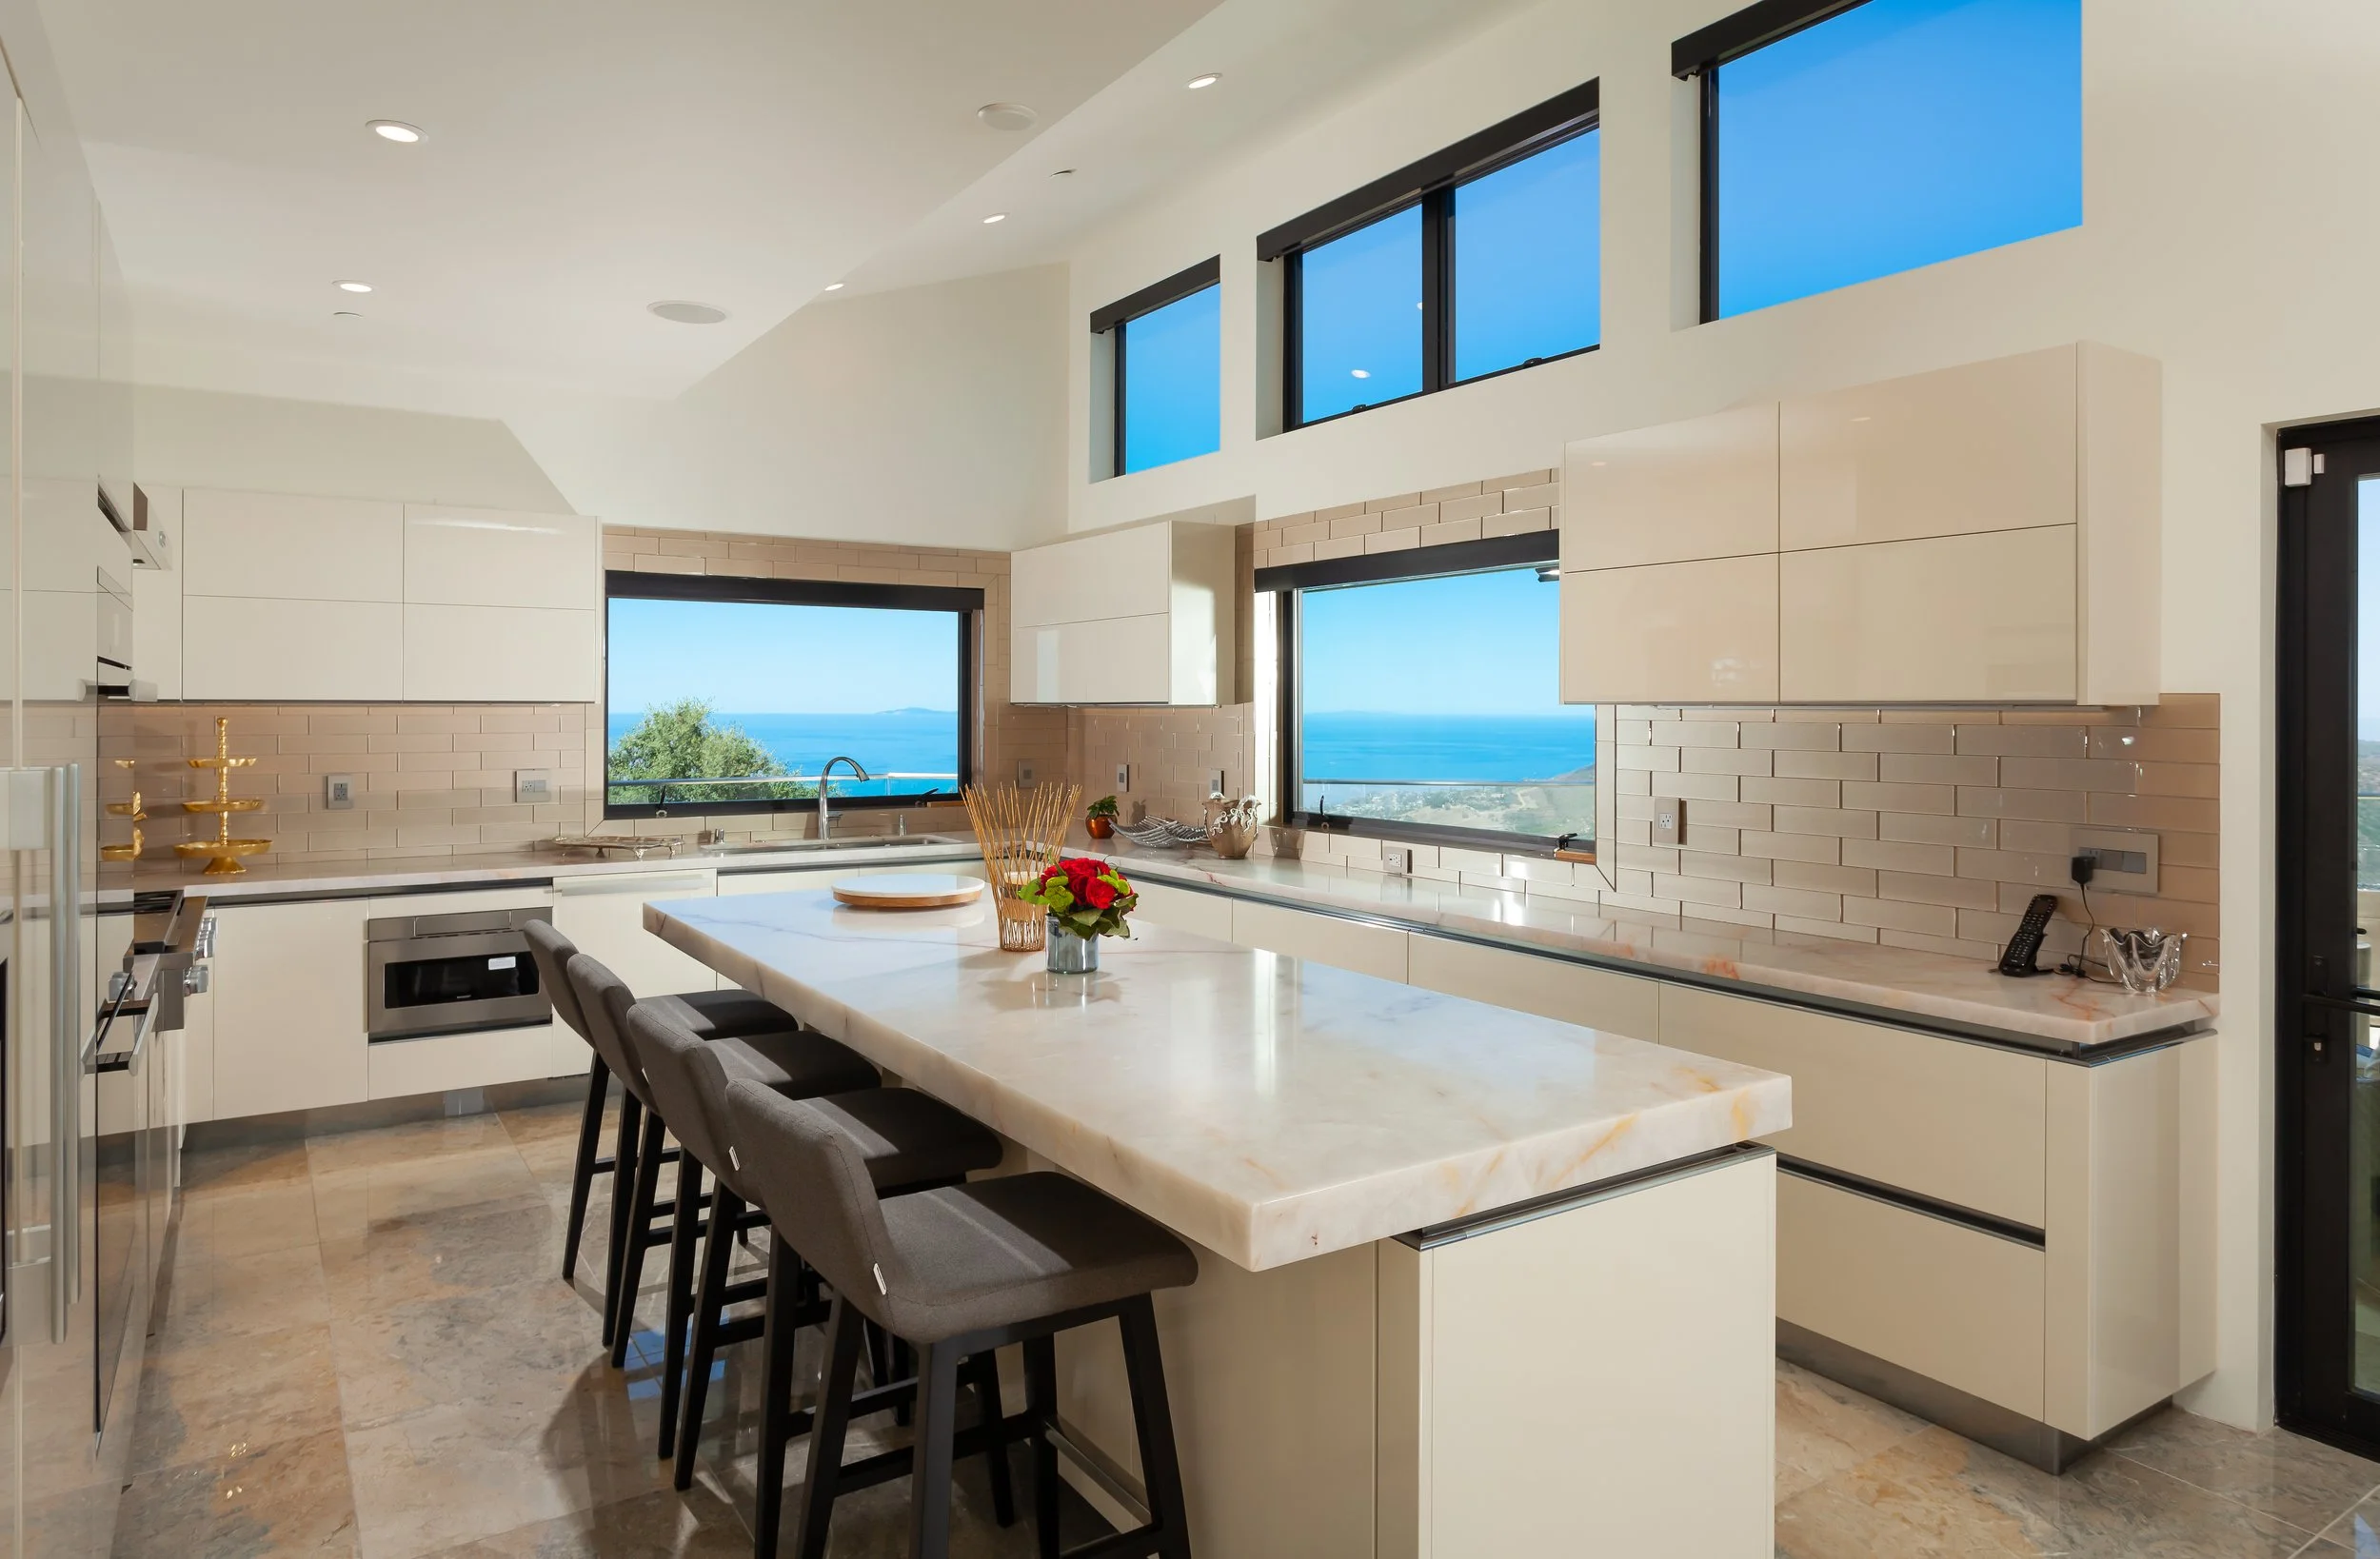
Modern kitchen with large windows overlooking the ocean, white cabinets, beige backsplash, marble island with black chairs, and small decorative items.
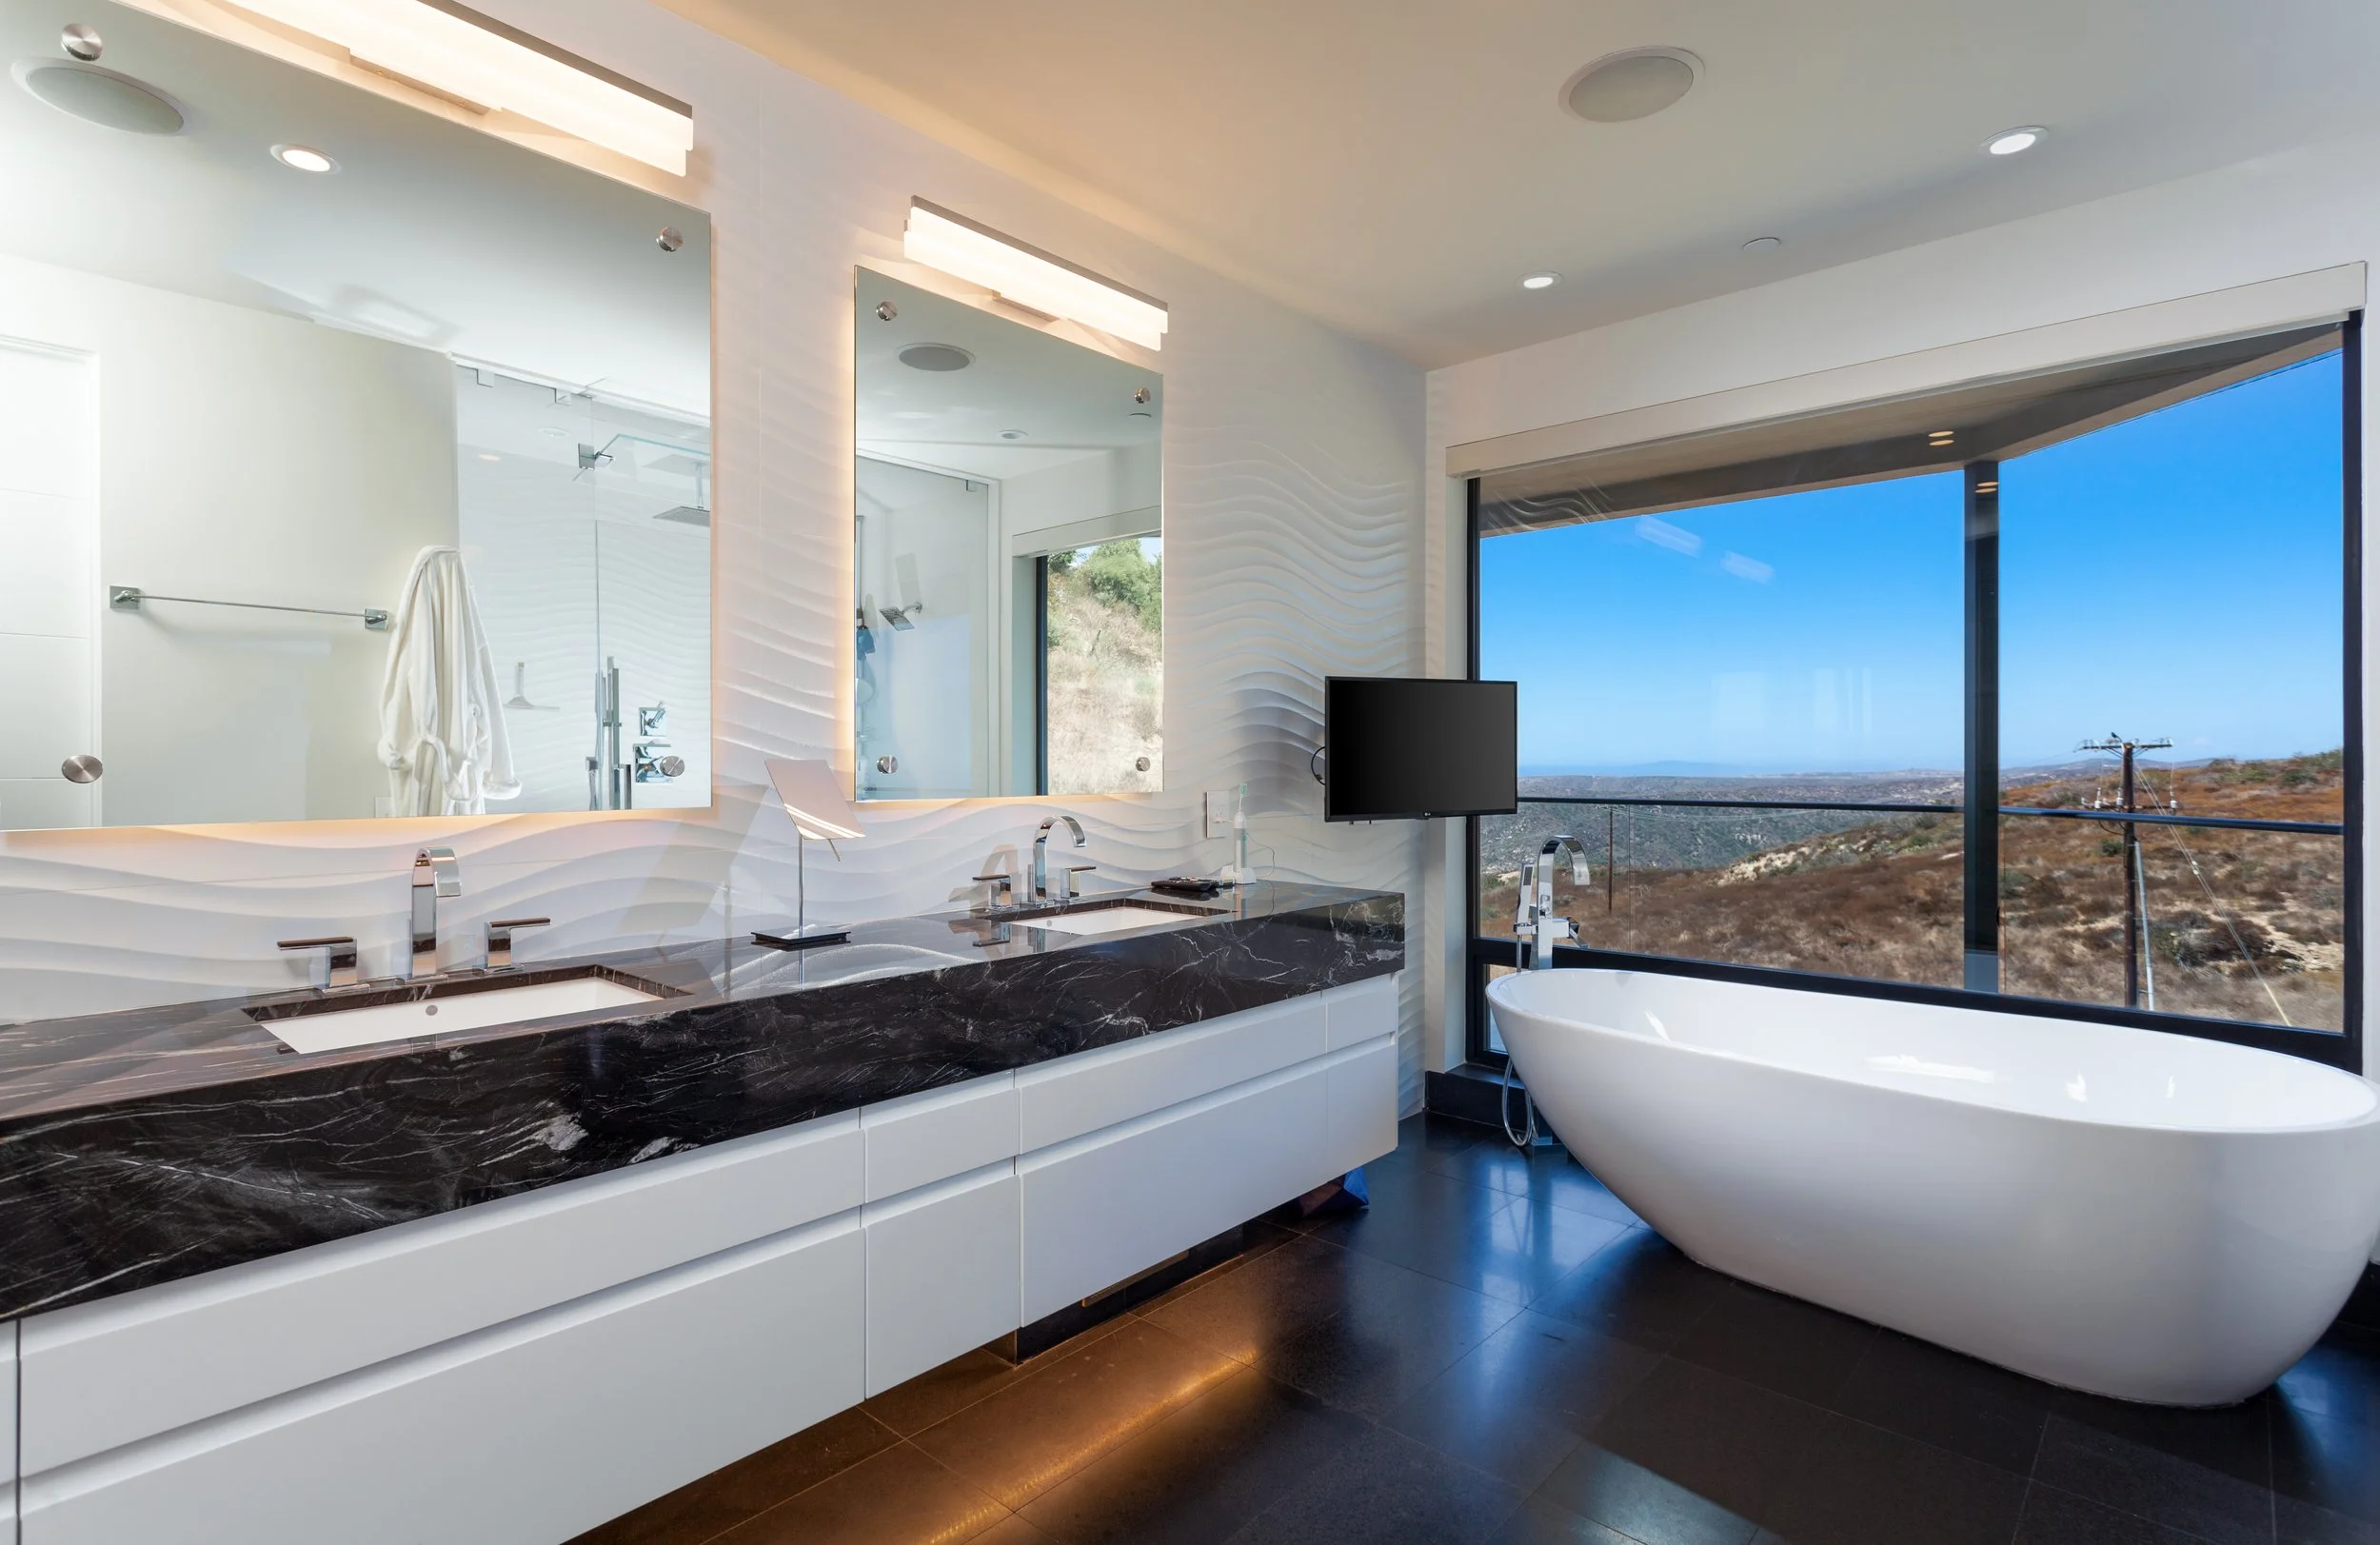
Modern bathroom featuring a large black marble double vanity with two sinks, a flat-screen TV, and a freestanding bathtub in front of floor-to-ceiling windows overlooking a landscape with hills and power lines.